How to Make a Small Bathroom Look Bigger: The 2026 Los Angeles Design Guide
What if the secret to doubling your bathroom’s square footage didn’t involve moving a single load-bearing wall or enduring weeks of messy demolition? For many Los Angeles homeowners, the daily struggle with cluttered countertops and the visual bulk of heavy, traditional vanities makes even the most beautiful home feel cramped and claustrophobic. You likely already feel that your space has more potential than its current footprint allows, and you are absolutely right to want a sanctuary that feels open and inviting rather than closed in. This 2026 design guide is here to show you exactly how to make a small bathroom look bigger by leveraging expert secrets and high-end fixture strategies tailored specifically for our unique Southern California lifestyle.
We’ll walk you through the transformative impact of floating wall mount vanities that reclaim your floor space, the depth-defying brilliance of modern LED mirrors, and the way smart storage can eliminate chaos without adding unnecessary weight to the room. By the end of this journey, you’ll have a clear roadmap to create a cohesive, modern aesthetic that turns your smallest room into an airy retreat that will impress every guest who steps inside. It’s about more than just square footage; it’s about the emotional reward of a home that truly breathes.
Key Takeaways
- Learn how to use monochromatic color palettes to blur the boundaries between walls and floors, creating a seamless visual flow that expands your room’s perceived depth.
- Discover why sleek wall-mount vanities are the ultimate design secret for reclaiming visible floor space and tricking the brain into sensing a much larger footprint.
- Understand how streamlining your fixtures with smart toilets and frameless glass enclosures removes the visual “stumbling blocks” that often make small spaces feel cluttered.
- Master the “Recessed Rule” for storage to keep your daily essentials organized without adding bulky cabinets that eat into your precious Los Angeles square footage.
- See how high-tech LED mirrors act as virtual windows to provide the definitive answer on how to make a small bathroom look bigger while adding a touch of modern luxury.
The Foundation of Visual Space: Color, Light, and Depth
Have you ever stepped into a tiny West Hollywood powder room and felt like the walls were closing in? Creating a sense of visual depth is your most powerful tool when figuring out how to make a small bathroom look bigger. By manipulating how the eye perceives distance, you can create a clever optical illusion that makes a compact space feel significantly more expansive. This starts with the “Monochromatic Magic” rule. When you use similar tones for your walls, tiles, and floors, you remove the hard visual breaks that tell your brain where a room ends. This seamless transition blurs the boundaries, making the entire area feel like one continuous, airy sanctuary.
Choosing the right palette is about more than just picking a favorite shade. Receding colors, such as cool blues, soft greys, or crisp whites, appear to move away from the viewer, effectively “pushing” the walls back. If you’re dealing with a windowless bathroom, high-gloss finishes are your best friend. Unlike matte surfaces that absorb light, a high-gloss vanity or tile surface acts like a mirror, bouncing light around the room to eliminate that “flat” and closed-in feeling. It’s a simple change that yields a massive professional result for any homeowner looking to impress.
Light vs. Moody: Which Palette Wins in 2026?
While all-white designs remain a classic choice for maximizing brightness, 2026 trends are seeing a rise in high-gloss dark tones. If you use a deep navy or high-gloss black on every surface, you can create a “limitless” night-sky effect where the corners of the room seem to disappear into the distance. However, be cautious with matte dark paints. Without that reflective quality, matte finishes can make a small room feel heavy and stagnant. For most Los Angeles homes, a bright, reflective palette is the safest investment for long-term aesthetic satisfaction and social validation.
Layering Light to Erase Shadows
A single overhead bulb is often the biggest mistake in small bathroom design. It creates harsh shadows that make corners look dark and the ceiling feel low. To truly open up your space, you need to layer your light. Use wall sconces or perimeter lighting to wash the walls in a soft glow, which effectively erases those dark pockets. In windowless Santa Monica condos, using “natural-spectrum” bulbs is a game-changer. These bulbs mimic the crisp feel of daylight, which has a profound psychological impact. It makes the room feel less like a cramped utility space and more like a sun-drenched, inviting retreat.
Choosing the Right Vanity: The Power of Floating Designs
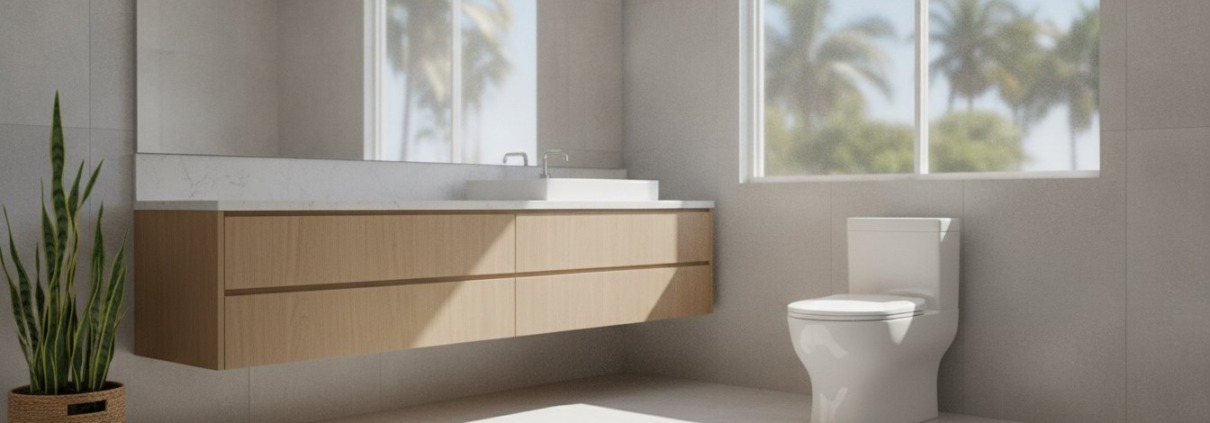
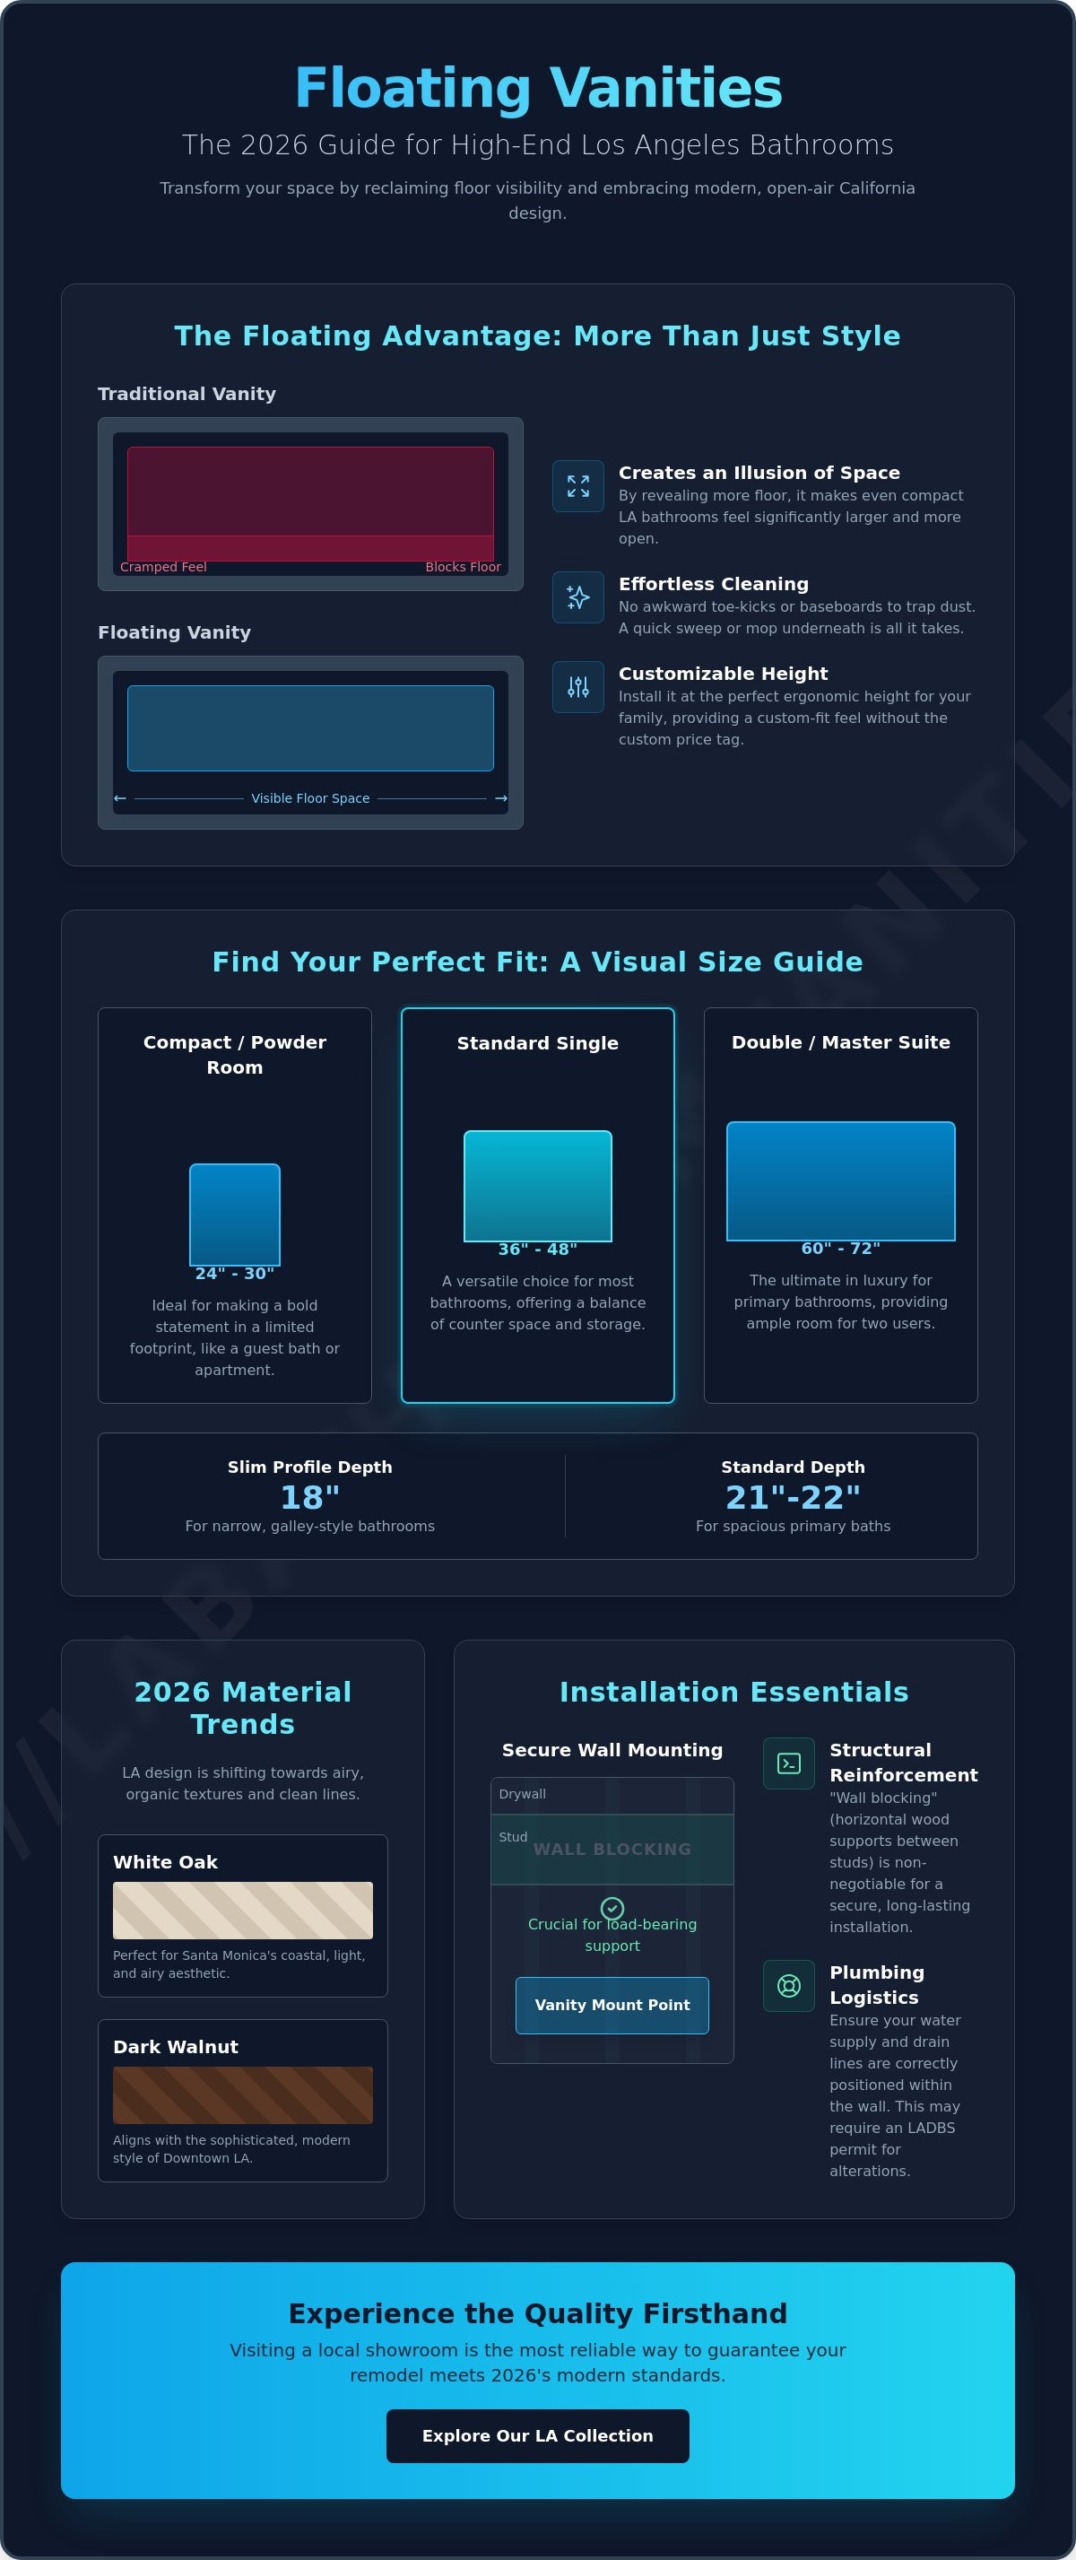
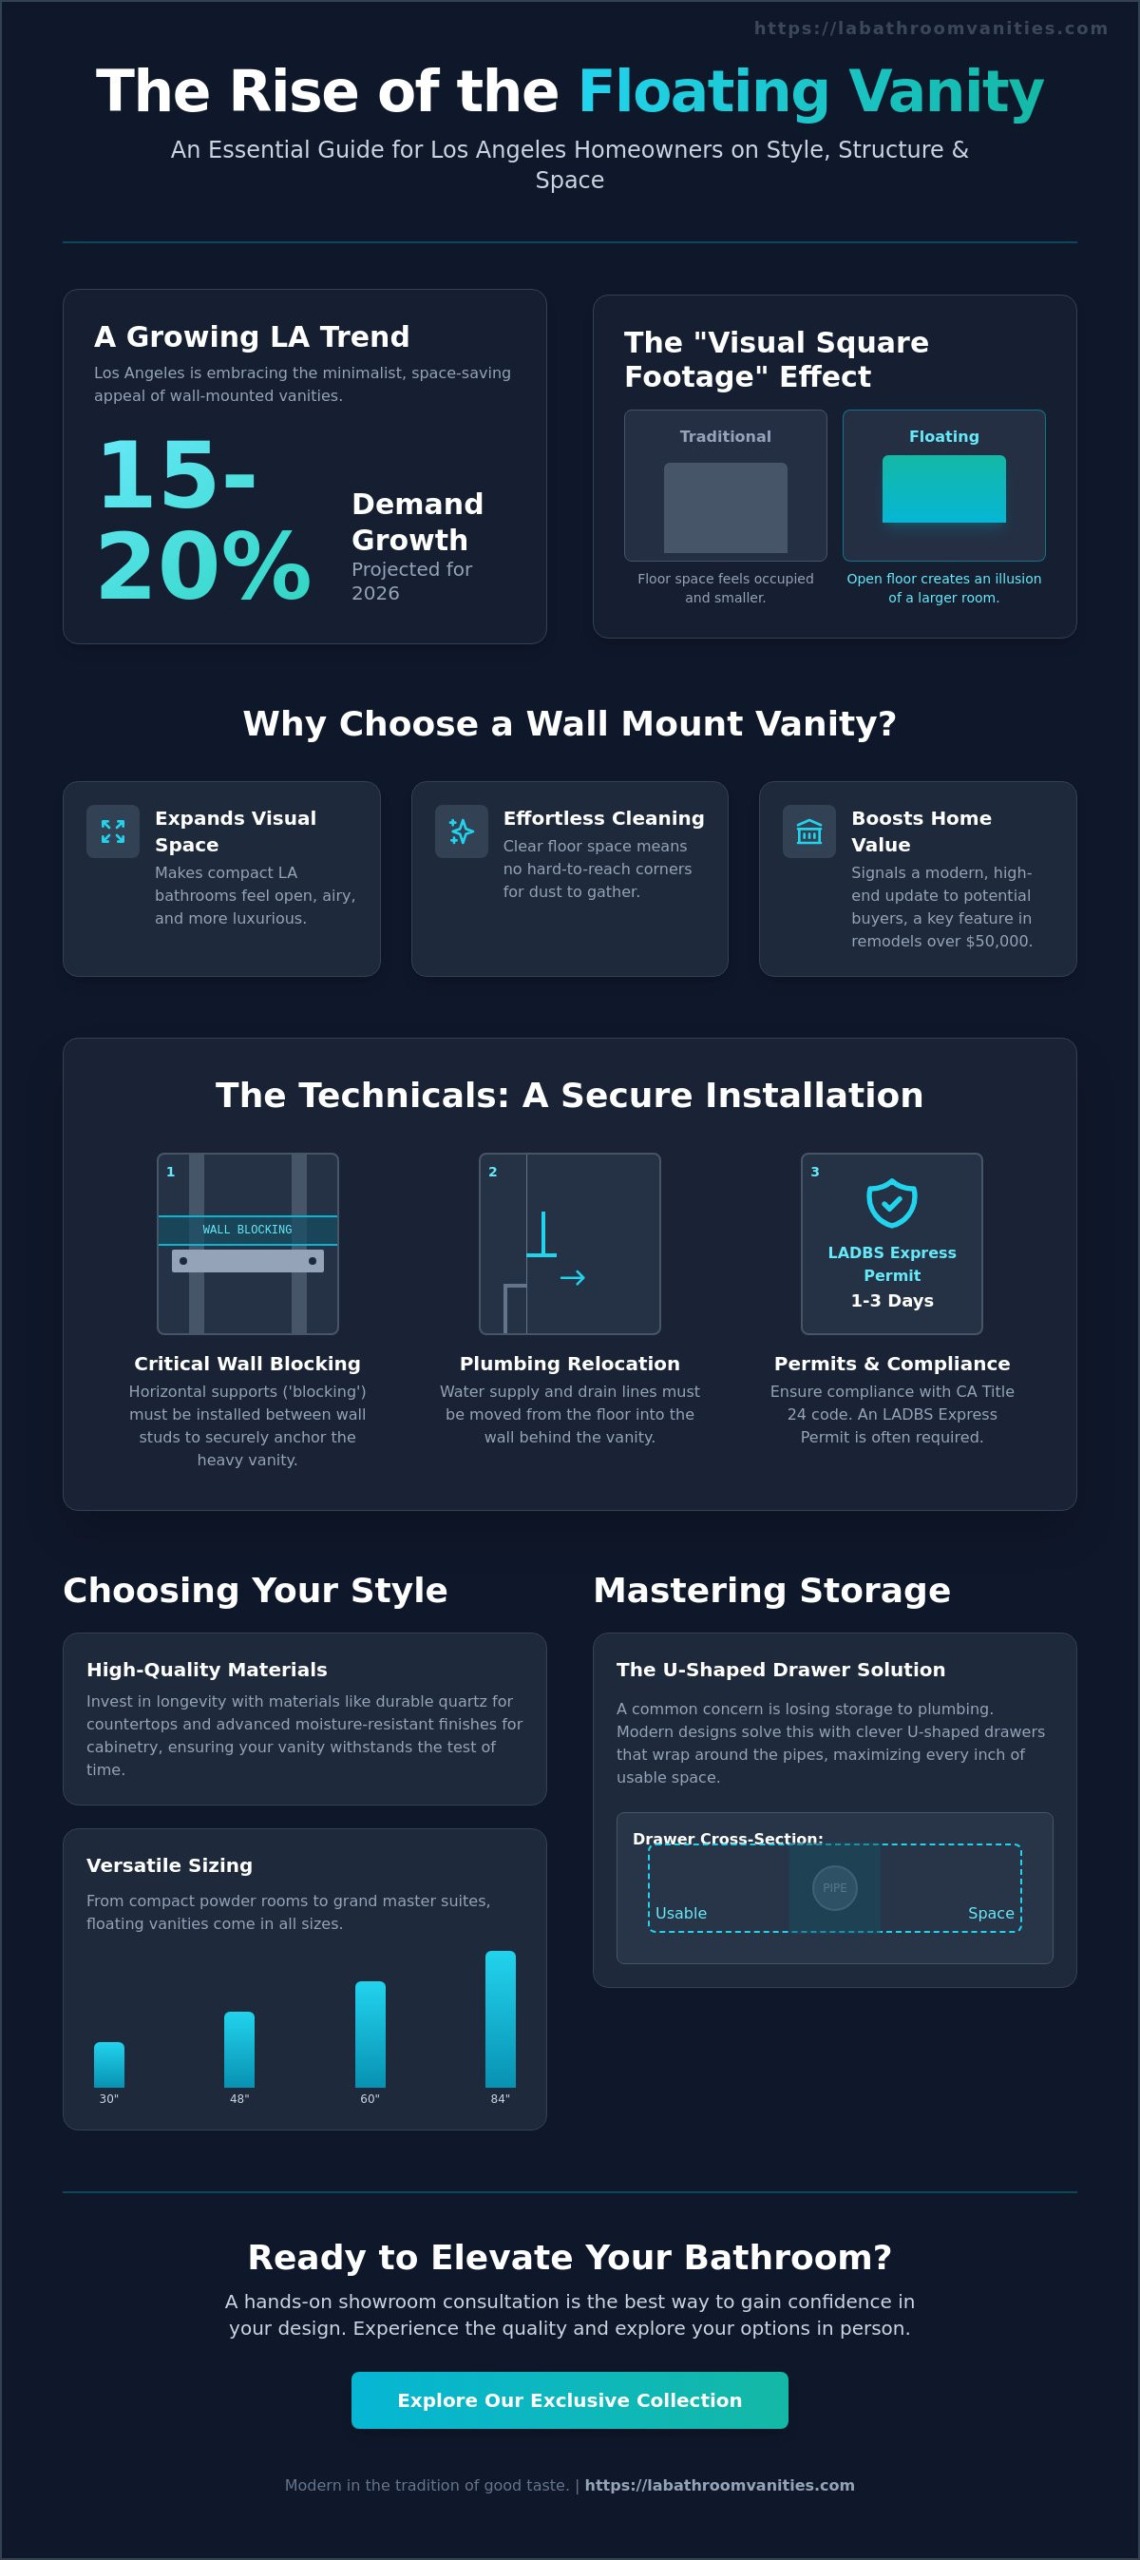
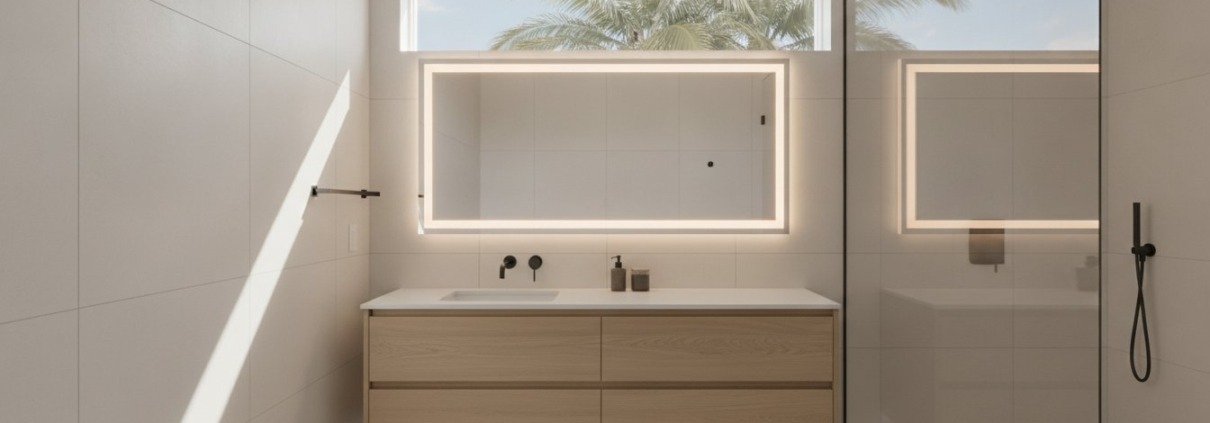
Why does a heavy, floor-standing cabinet make a room feel so crowded? It’s because the human brain calculates the size of a room based on the visible floor area. When you choose a traditional freestanding unit, you’re effectively cutting off several square feet of visual territory. Transitioning to sleek wall-mount vanities is perhaps the most effective strategy for how to make a small bathroom look bigger without actually moving any plumbing. By lifting the cabinet off the ground, you allow the eye to travel all the way to the wall under the fixture; this creates a sense of openness that a standard vanity simply can’t match.
Balancing your storage needs with a minimalist footprint is the key to a successful remodel. While you might be tempted to cram in the largest cabinet possible, a 30-inch single sink vanity often provides more “breathing room” than a 36-inch unit. This extra six inches of open space on either side of the fixture can be the difference between a cramped walkway and a spacious sanctuary. It’s a strategic trade-off that prioritizes the overall flow of the room over a few extra inches of drawer space.
The Magic of Wall-Mount (Floating) Vanities
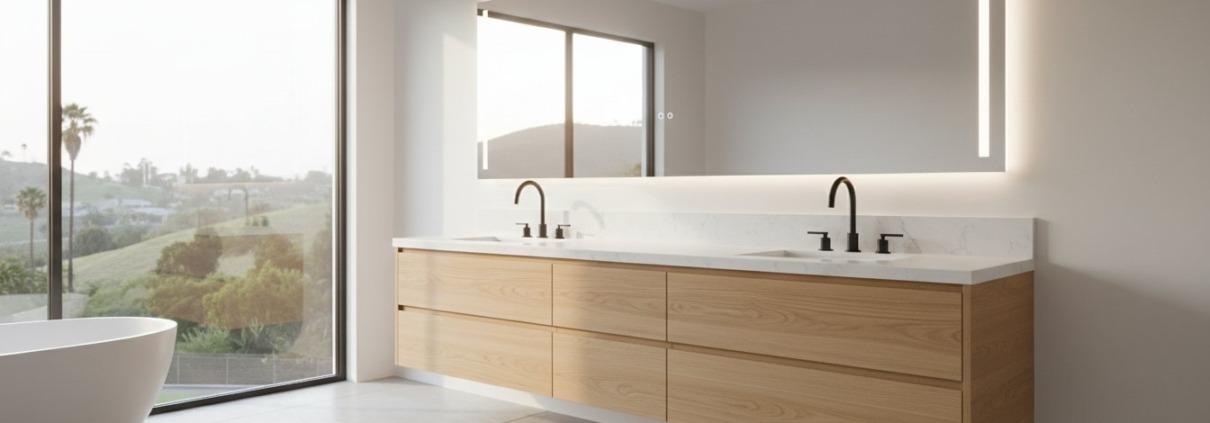
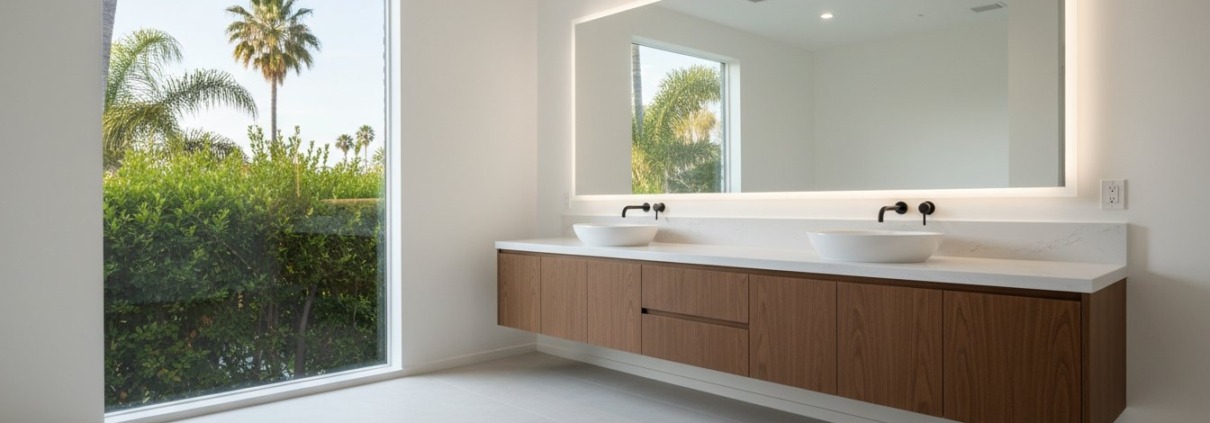
Floating vanities have become the primary choice for modern Los Angeles remodels, especially in neighborhoods where every inch counts. To maximize this effect, you should choose a finish that complements your floor tile. This extends the visual plane, making it harder for the eye to distinguish where the floor ends and the furniture begins. If you aren’t sure which dimensions will fit your specific layout, you can check our comprehensive guide to bathroom vanity sizes for precise measurement tips.
Selecting the Perfect Width: 30 vs. 36 Inches
In narrow bathrooms, the “Vanity Depth” secret is just as important as the width. Slim-profile cabinets save precious inches in walkways, preventing that claustrophobic feeling when you’re moving around. If you have a slightly larger “small” bathroom, a 48-inch bathroom vanity can still offer a high-end look without overwhelming the room, provided it’s a wall-mount design. This is a great way to understand how to make a small bathroom look bigger while maintaining the utility you need. Whether you’re looking for a compact 30-inch model or a larger statement piece, you can browse our curated collection to find the perfect fit for your home’s aesthetic.

Streamlining Fixtures: From Smart Toilets to Glass Enclosures
Every bulky fixture in your room acts as a visual “stumbling block” that stops the eye and makes the walls feel closer than they actually are. If you want to master how to make a small bathroom look bigger, you must look beyond just the paint and the vanity to the functional hardware that occupies your floor space. Traditional toilets with massive tanks and heavy, textured shower curtains are often the biggest culprits of visual clutter. By opting for low-profile, high-performance fixtures, you establish a “clean-line” aesthetic that allows the eye to sweep across the room without interruption, creating an immediate sense of liberation.
Scale also plays a vital role in your final design. Choosing faucets and hardware with slim, elegant profiles ensures that your fixtures don’t overwhelm your vanity or compete for attention. It’s this careful attention to detail that transforms a functional room into a sophisticated sanctuary. When every element is chosen with intention, even the most compact Los Angeles powder room can feel like a high-end retreat.
Understanding the financial scope of these upgrades is a vital step in any project; for a professional look at budgeting, check out Lux Renovations LLC to see their sophisticated guide on remodeling costs and investment value.
Tankless and Smart Toilets: The Space-Saving Revolution
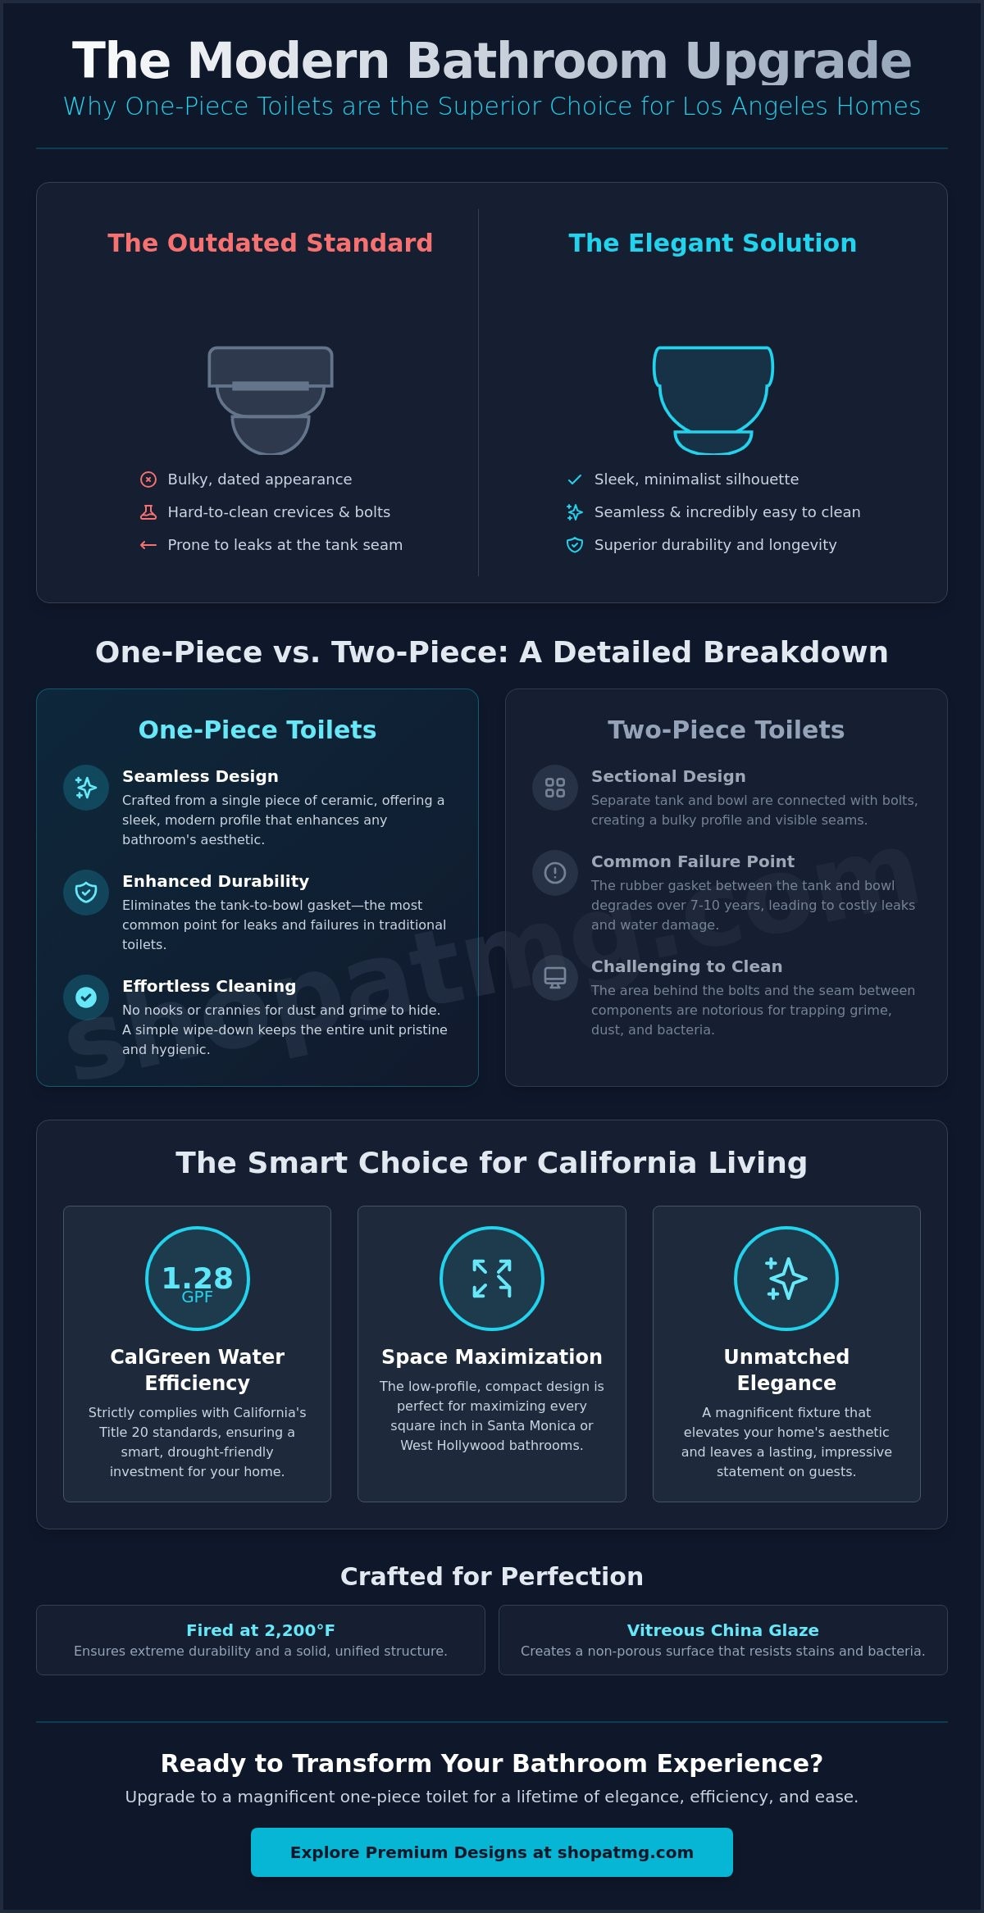
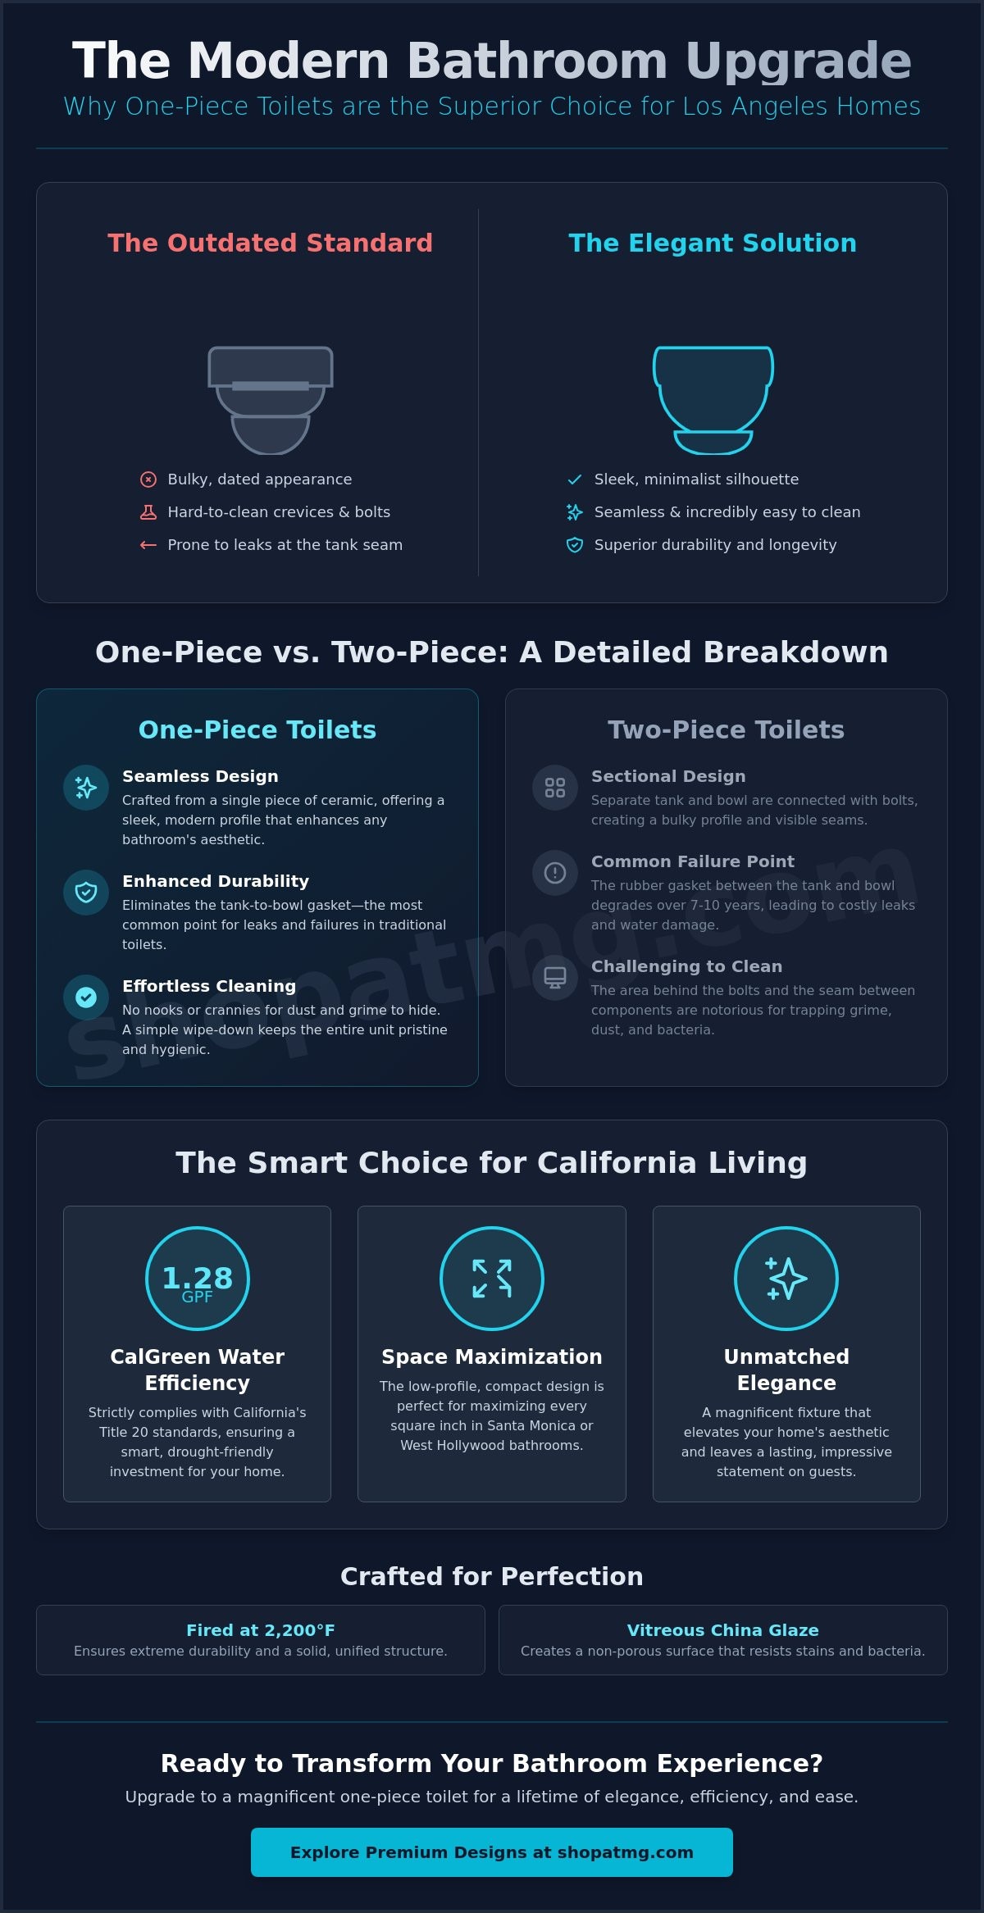
Have you considered how much physical and visual volume a standard toilet tank consumes? Integrated smart toilets are a true revolution for tight Los Angeles layouts because they often save up to 10 inches of room compared to traditional models. This isn’t just about the footprint; it’s about the aesthetic benefit of a tankless design that leaves more of your beautiful wall tile visible. If you’re curious about the technical perks of these modern marvels, you can explore the smart toilet revolution to see how they fit into a high-end remodel.
The Impact of Frameless Glass and Curbless Showers
A standard shower curtain effectively cuts your room in half, creating a solid wall that shrinks your perception of the space. Replacing that curtain with frameless glass extends your view all the way to the back wall, instantly making the room feel double its actual size. To truly maximize this effect, we recommend the “Continuous Floor” trick. When you use the same tile inside the shower as you do on the main floor, you eliminate the visual “box” feel of a standard stall. Curbless entries further this illusion by removing the physical threshold, allowing the floor to flow seamlessly from the door to the drain.
Strategic Layouts and Storage for Los Angeles Homes
Are you struggling with the unique architectural quirks of a classic North Hollywood bungalow or the tight constraints of a modern Santa Monica condo? Every square inch in a Los Angeles home is a premium asset, and the fastest way to diminish that value is through a cluttered countertop. When your daily essentials are scattered across the sink area, it creates visual chaos that makes the room feel tiny and disorganized. To master how to make a small bathroom look bigger, you must adopt the “Recessed Rule.” This design philosophy prioritizes building storage into the wall cavities rather than hanging bulky cabinets on the surface, which effectively preserves your physical “shoulder room” and keeps walkways clear.
Drawing the eye upward is another essential tactic for expanding a room’s perceived volume. By using vertical lines, such as floor-to-ceiling tile or tall, narrow storage units, you trick the brain into focusing on the height of the ceiling rather than the narrowness of the floor. This simple shift in perspective can make a standard eight-foot ceiling feel much more grand and airy. If you’re ready to see these layout strategies in person, we invite you to visit our massive Sun Valley showroom where you can walk through dozens of small-space configurations designed specifically for our local market.
Vertical Storage and Recessed Niches
Planning for a shower niche during your remodel is a game-changer that eliminates the need for rusty, bulky shower caddies. These built-in pockets provide a sleek, high-end look while keeping your products tucked away. Similarly, recessed medicine cabinets that sit flush with the wall offer plenty of storage without the visual bulk of a traditional mirror box. If you need additional cabinetry, always choose tall, narrow linen towers. These units provide ample vertical storage while occupying a minimal amount of precious floor space, helping you maintain that open, sanctuary feel.
Tile Strategies: Large Format vs. Intricate Patterns
There’s a common myth that small bathrooms require small tiles, but the opposite is actually true. Large-format tiles, such as 24×48 inch slabs, feature fewer grout lines, which reduces visual “noise” and makes the floor look like one continuous, expansive surface. This is a foundational trick in how to make a small bathroom look bigger. For your walls, try a “Portrait” orientation for rectangular tiles to add much-needed height to low-ceiling spaces. If your room feels truly tiny, a bold patterned floor can actually work in your favor by drawing attention to the design and distracting the eye from the limited square footage.
The Final Touches: LED Mirrors and Minimalist Hardware
Is your bathroom missing that final spark of openness? While we have already explored the transformative power of floating vanities and streamlined toilets, the true secret to how to make a small bathroom look bigger often lies in the reflective technology and minimalist hardware you choose to finish the space. In a room that lacks a traditional window, the right mirror acts as a virtual portal, tricking the eye into seeing more square footage than actually exists. This isn’t just about functionality; it’s about the aesthetic validation that comes from a perfectly balanced, high-end design that feels complete and intentional.
LED Mirrors as a Focal Point
Why settle for a standard mirror when you can integrate ambient depth? Backlighting an LED mirror creates a stunning “floating” effect that adds immediate perceived depth to your wall by separating the fixture from its background. When it comes to size, bigger is almost always better for space-making. A large mirror reflects more of the room and bounces more light into dark corners, which is the ultimate answer for how to make a small bathroom look bigger. If you are working with a particularly narrow layout, try placing mirrors opposite each other to create an “infinity” effect that seems to stretch the room into the distance indefinitely.
Minimalist Faucets and Hardware
Wall-mounted faucets are a brilliant way to keep your vanity surface clear and easy to clean. By moving the hardware off the counter and onto the wall, you reclaim precious inches of space that would otherwise be occupied by a bulky faucet base, allowing your stone or quartz top to shine. To ensure your project feels professional and cohesive, match your hardware finishes across the entire room to maintain an uninterrupted visual flow. This level of detail is what separates a standard remodel from a designer retreat. We highly recommend you visit a bathroom supply store to touch and feel these high-end finishes in person before making your final selection. Seeing how light interacts with different textures will give you the confidence to complete your creative journey with style.
Start Your Creative Journey Toward a Larger-Feeling Home
You now have the professional roadmap needed to reclaim your space. By choosing sleek wall-mount vanities and integrated smart toilets, you’ve learned exactly how to make a small bathroom look bigger through the power of visible floor area and clean lines. These high-end strategies, from layering natural-spectrum light to installing frameless glass enclosures, work together to erase the visual boundaries that once felt so claustrophobic. It’s about creating a cohesive, modern aesthetic that provides the social validation and personal comfort you deserve.
With over 15 years of expert guidance in the local market, we’re here to help you navigate every step of your project. We invite you to Visit our Los Angeles Showroom to find your perfect small-space vanity! You’ll discover our massive selection of modern wall-mount designs and exclusive showroom-only styles at our Sun Valley location. Seeing these layouts in person is the best way to gain immediate confidence in your design choices. Your dream of an airy, inviting sanctuary is closer than you think, and we’re excited to be your dedicated partner in bringing it to life.
Expert Design Answers for Your Los Angeles Bathroom
What is the best color to paint a small bathroom to make it look bigger?
Light colors like crisp white, soft grey, or cool blue are the most effective choices for making your room feel expansive. These receding tones appear to move away from the eye, effectively “pushing” your walls back. If your Los Angeles home has a windowless bathroom, choosing a high-gloss finish instead of matte will bounce light around the room. This simple shift in texture is a key strategy in how to make a small bathroom look bigger.
Do floating vanities really save space or is it just a look?
Floating vanities provide a significant functional and visual advantage by exposing the floor area underneath the cabinet. When you can see the tile extending all the way to the wall, your brain perceives the room as having more square footage than it actually does. While they offer a sleek, modern look, the primary benefit is the reclamation of visual territory that traditional freestanding units typically block off. It’s a must-have for any compact remodel.
Is it better to have a large mirror or two small ones in a small bathroom?
A single large mirror is almost always superior to two small ones when you want to maximize the sense of depth. A larger reflective surface acts like a virtual window, capturing light and reflecting the entire room to create an airy, open feel. For narrow bathrooms in Santa Monica condos, installing a mirror that spans the entire width of the vanity can double the visual volume of the space instantly. It’s a high-impact, low-construction solution.
How can I add storage to my small bathroom without it looking cluttered?
The best way to add storage is to build into the wall rather than hanging cabinets on the surface. Recessed medicine cabinets and shower niches keep your essentials organized without eating into your physical shoulder room. If you need more space, choose a tall and narrow linen tower. These vertical units utilize the height of your room while occupying a minimal footprint on the floor, ensuring your sanctuary remains open and inviting for every guest.
Does a glass shower door really make a difference in space perception?
A frameless glass shower door makes a massive difference because it removes the solid visual wall created by a traditional curtain. By allowing the eye to see through to the back wall of the shower, you effectively include that square footage in the overall room perception. For the best results, use the same tile inside and outside the shower to create a seamless, continuous floor that blurs the boundaries of the space entirely.
Are smart toilets a good investment for small bathrooms in Los Angeles?
Smart toilets are an excellent investment for Los Angeles homeowners because their tankless, low-profile designs can save up to 10 inches of physical space. In tight North Hollywood bungalow layouts, this extra room makes a noticeable difference in comfort and flow. Beyond the footprint, the sleek aesthetic of a one-piece or tankless unit removes visual bulk, which is a fundamental principle of how to make a small bathroom look bigger.
Can I use dark tiles in a small bathroom without making it look tiny?
You can absolutely use dark tiles in a small bathroom if you prioritize high-gloss finishes or deep, monochromatic tones. A high-gloss navy or black tile can create a limitless effect where the corners of the room seem to disappear. To keep the space from feeling heavy, balance the dark floors with bright lighting and large mirrors. This creates a sophisticated, high-end look that feels like a boutique retreat rather than a cramped utility room.
What size vanity is best for a very small powder room?
For a very small powder room, a 30-inch single sink vanity is usually the ideal choice to balance utility and openness. If the room is exceptionally narrow, a compact wall-mount unit can save even more floor space while providing a sleek focal point. The key is to select a model with a slim depth to keep the walkway clear. This ensures the room feels functional and professional without overwhelming the limited square footage available.