Posts

Wall Mount vs Freestanding Vanity: 2026 Guide for LA Homes

Wall Mount vs Freestanding Vanity: 2026 Guide for LA Homes

What if the secret to making your compact Burbank bathroom feel like a sprawling Santa Monica suite wasn’t about moving walls, but simply about lifting your furniture off the floor? Many Los Angeles homeowners find themselves trapped between the desire for a high-end, modern aesthetic and the practical realities of older apartment footprints and tight renovation budgets. Choosing between a wall mount vs freestanding vanity is one of the most significant architectural decisions you’ll make, as it defines both the social and spatial flow of your home. You want a space that impresses every guest who walks in, yet you also need a solution that won’t leave you scrubbing dust from impossible corners or worrying about structural integrity.

We understand that a remodel is more than just a purchase; it’s an investment in your daily comfort and your property’s long-term value. In this 2026 guide, you’ll discover which vanity style maximizes your precious square footage and aligns with the latest California building codes. We’ll explore how to balance the breathtaking “floating” look with the reliable storage of a traditional floor-set unit. Whether you’re looking for a 30-inch single sink or a grand 84-inch double vanity, we’ll help you navigate the technical requirements and aesthetic rewards to ensure your project is a resounding success.

Key Takeaways

  • Learn how wall-mount vanities create an illusion of expansive space in compact Los Angeles bathrooms by revealing more floor area and simplifying your cleaning routine.
  • Discover why freestanding vanities remain the gold standard for homeowners who prioritize maximum storage capacity and a straightforward, budget-friendly installation process.
  • Evaluate the total cost of ownership and technical requirements when choosing between a wall mount vs freestanding vanity, including critical plumbing and wall reinforcement needs.
  • Understand how to customize your bathroom’s ergonomics through adjustable mounting heights that cater specifically to your comfort and daily needs.
  • Gain expert insights on matching your vanity selection with high-end fixtures to create a cohesive, social-ready sanctuary that impresses every guest.

Wall Mount vs Freestanding Vanity: Defining the 2026 LA Aesthetic

Are you ready to transform your bathroom into a space that commands respect and provides a daily sense of luxury? The choice between a wall mount vs freestanding vanity is perhaps the most pivotal design decision you’ll face in your 2026 renovation. In the Los Angeles market, where every square foot is a premium asset, the vanity acts as the anchor of your room’s visual identity. It isn’t just a functional fixture for your morning routine; it’s a statement piece that provides the aesthetic validation your home deserves. Whether you’re visiting our Milan Gallery Bathroom Vanities Sun Valley showroom to run your hands over the materials or planning your layout from home, you’ll find that these two styles represent fundamentally different philosophies of modern living.

The Anatomy of a Freestanding Vanity

A freestanding vanity is the classic, grounded choice that brings a sense of structural permanence to your project. These units are designed to feel like a piece of high-end furniture. You might choose a solid plinth base that meets the floor for a traditional look, or perhaps modern furniture-style legs that offer a bit of extra breathing room. If you have a large family or high storage requirements, this style is often the superior path. Because these units extend toward the ground, they maximize every available inch of the cabinet’s footprint. This is particularly noticeable in our 60-inch and 72-inch double sink vanity models, where the substantial visual weight creates a focal point that feels both authoritative and timeless. It’s a reliable investment that signals quality and tradition to every guest who visits your Sherman Oaks or Thousand Oaks home.

The Rise of the Floating (Wall-Mount) Vanity

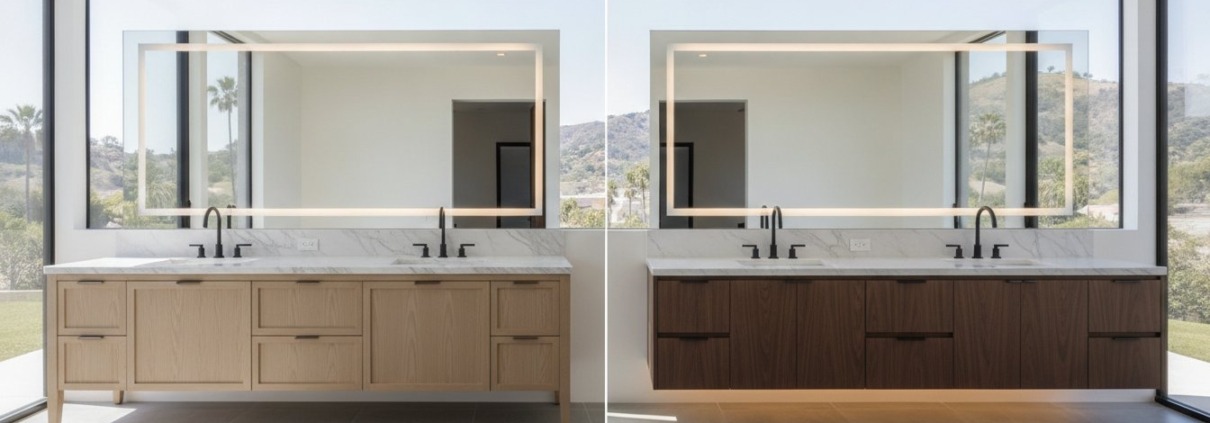
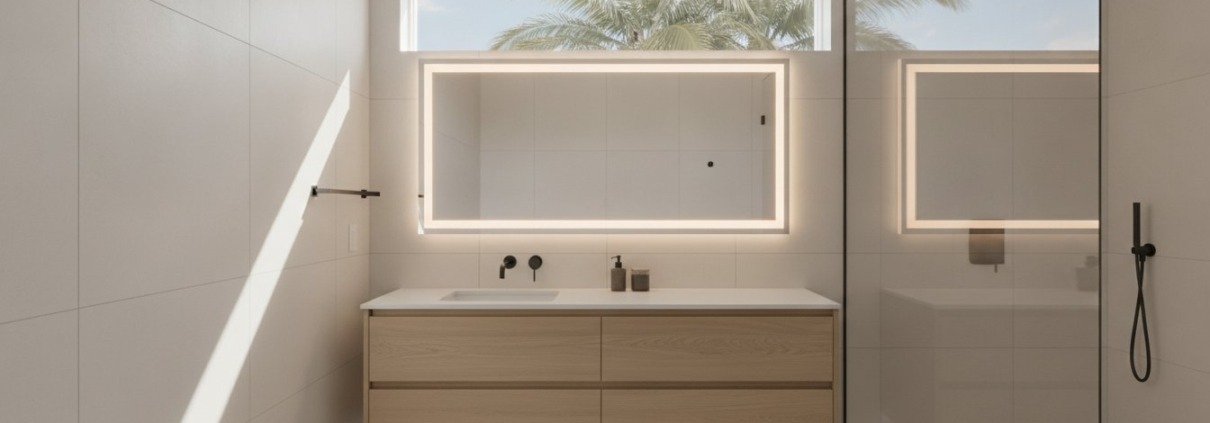
For the homeowner who craves an architectural edge, the wall-mount vanity represents the pinnacle of modern minimalist design. By suspending the cabinet from the wall, you create an uninterrupted line of sight across the bathroom floor. This clever trick of the eye makes even a compact 36-inch single sink vanity feel significantly more expansive than its physical dimensions suggest. It’s an incredibly popular choice for renovations where “wow factor” is a top priority. When you eliminate the visual clutter of legs or a base, the room feels lighter and more airy. If you want your guests to walk into your bathroom and feel like they’ve stepped into a high-end boutique hotel, the floating aesthetic is your strongest ally. It offers a clean, sophisticated look that highlights your choice of flooring and creates a sense of effortless, contemporary style.

The Architectural Appeal of Wall-Mount Vanities

Have you ever wondered why some bathrooms feel like a cramped closet while others feel like a private spa? It often comes down to the visual breathability of the room. When you’re deciding between a wall mount vs freestanding vanity, the floating option is the undisputed champion of spatial expansion. By revealing the floor tile all the way to the base of the wall, you trick the brain into perceiving more square footage. It’s a design masterclass in making a standard bathroom feel massive without moving a single stud. This architectural trick is essential for the modern Los Angeles home, where style and space must coexist perfectly.

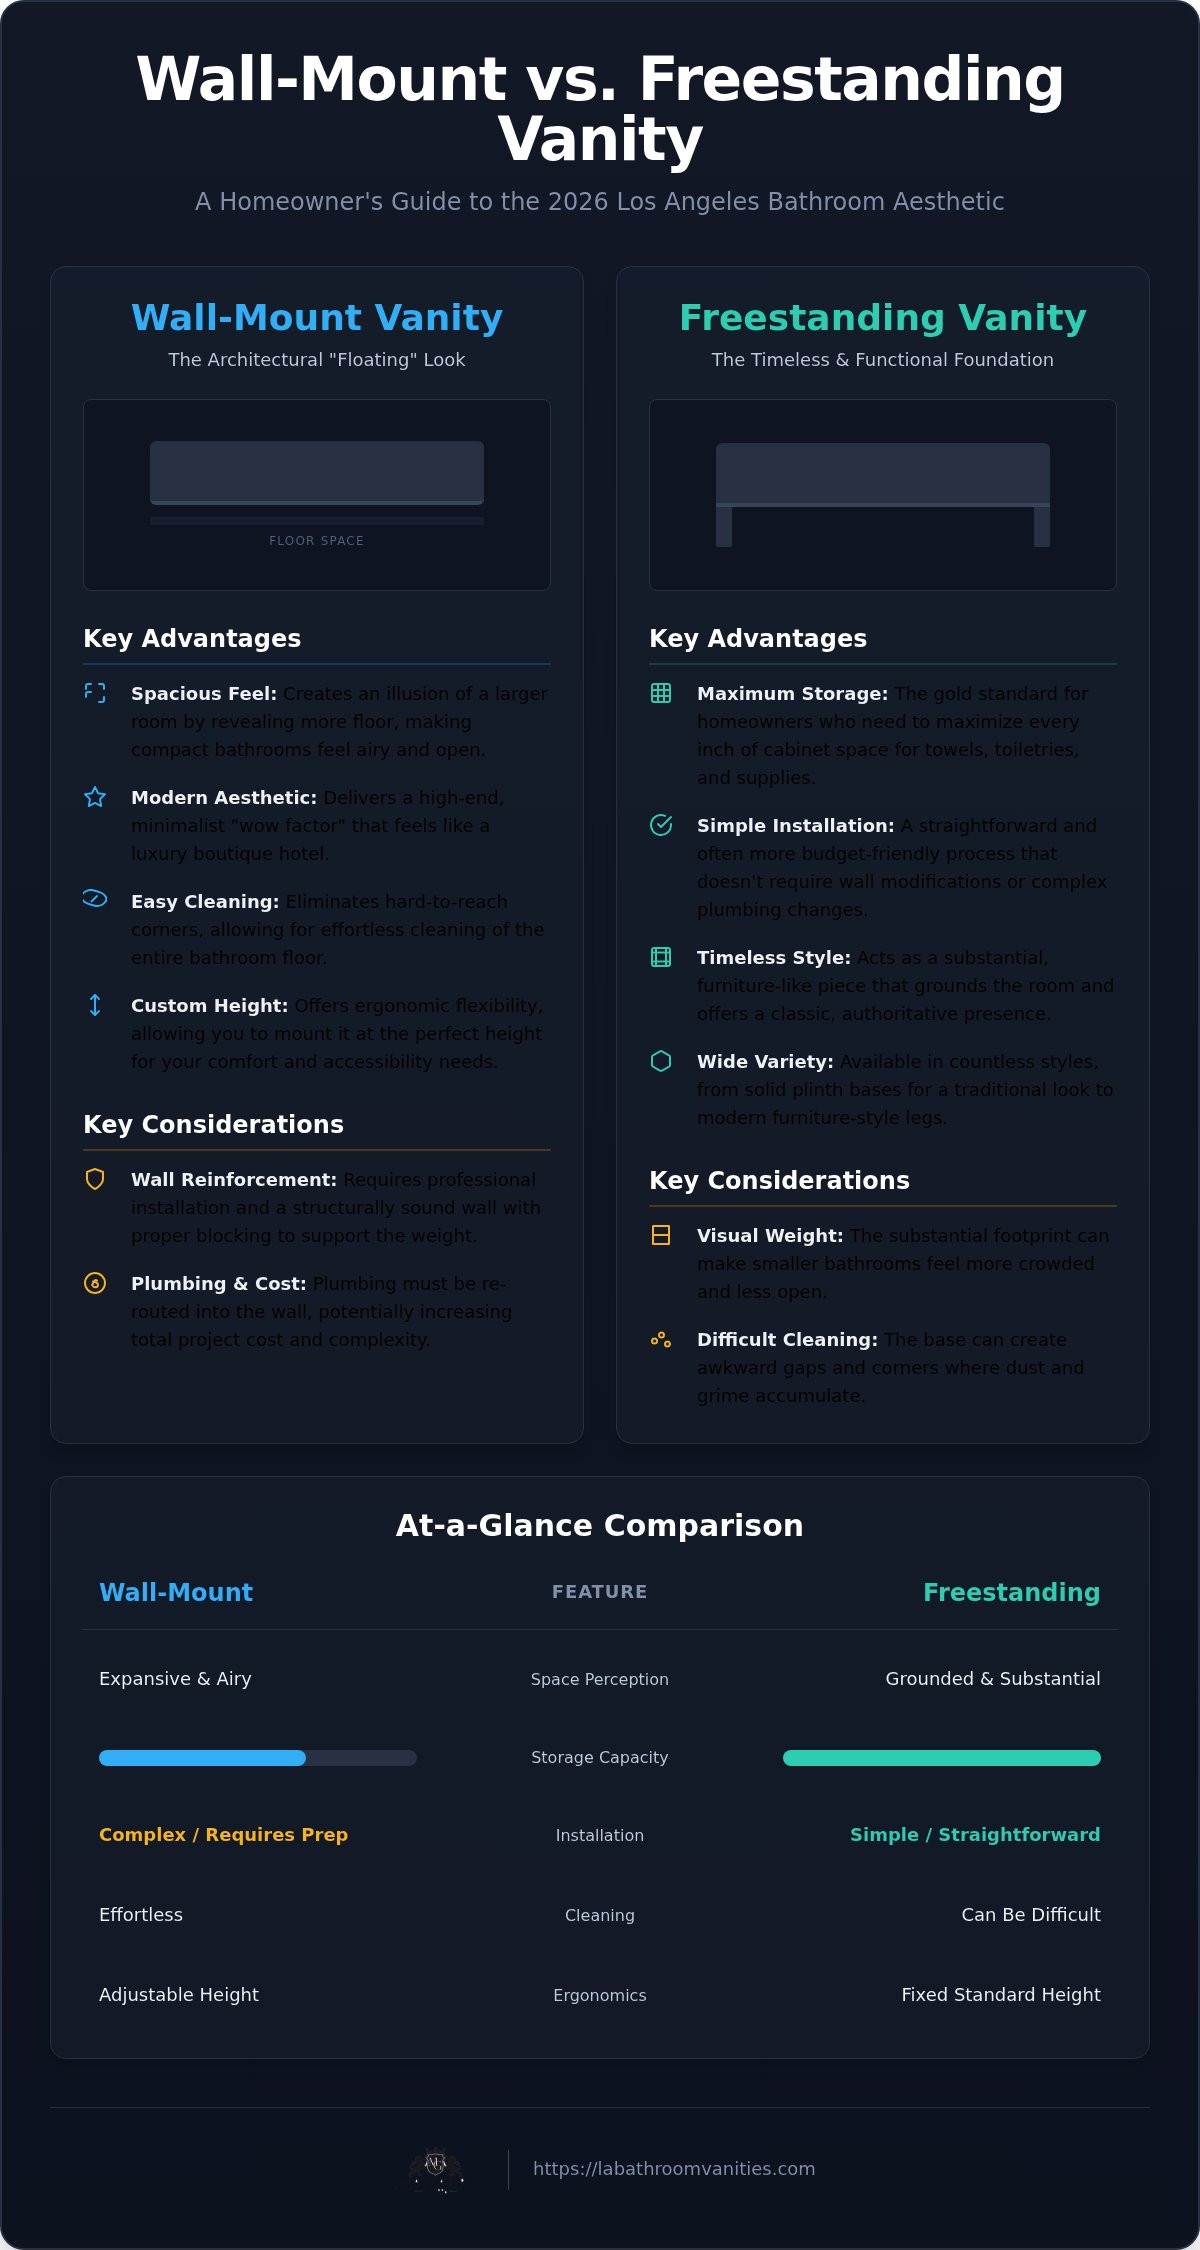
Beyond the stunning looks, there’s the sheer practicality of a floating unit. You’ll never have to struggle with those awkward dust bunny corners that plague traditional plinth bases. A quick pass with a mop or a robotic vacuum keeps the entire floor pristine, which is a major relief for busy homeowners in areas like Calabasas or Encino. Even better, wall-mount units offer a level of ergonomic customization that floor-set cabinets simply can’t match. You can mount the unit at the exact height that suits your stature, which is a total game-changer for your back and neck during your daily routine. This flexibility also supports aging-in-place, as the open space underneath can accommodate future accessibility needs like a seated vanity area or wheelchair clearance. If you’re ready to see how these designs look in person, our experts can help you select the perfect wall-mount vanity for your specific layout.

Maximizing Small LA Bathrooms

If you’re working with a snug powder room in a Glendale bungalow or a North Hollywood apartment, every inch counts. A 30-inch or 36-inch floating vanity paired with one of our sleek LED mirrors creates a high-tech, airy atmosphere that defies the room’s physical limits. You don’t have to sacrifice storage either. Many homeowners use the space beneath for beautiful wicker baskets or rolled towels, adding a layer of texture while keeping essentials within reach. It’s about working smarter with your footprint to create a sense of effortless luxury.

Aesthetic Validation through Modernity

There’s a reason the boutique hotel vibe is so coveted in the Los Angeles market. Clean lines and minimalist profiles signal a level of luxury that buyers and guests immediately recognize. If you’ve invested in premium floor tiling, why hide it under a heavy cabinet? A floating design showcases your materials and elevates the entire home’s aesthetic validation. This choice doesn’t just make your morning routine better; it creates a social space that impresses visitors and potentially increases your property’s market value by leaning into high-end 2026 design trends.
Wall Mount vs Freestanding Vanity: 2026 Guide for LA Homes

The Timeless Functionality of Freestanding Vanities

While the architectural allure of floating units is undeniable, there’s a reason the freestanding vanity remains a beloved staple in homes across the San Fernando Valley. If your priority is maximum storage and a stress-free installation, the grounded choice is often your best ally. When weighing the wall mount vs freestanding vanity debate, the freestanding model offers structural independence that simplifies your entire remodeling timeline. You don’t need to worry about reinforced wall blocking or complex structural supports because the weight is distributed exactly where nature intended; directly onto the floor. This independence frequently makes it the more budget-friendly setup, as it avoids the labor-intensive wall modifications required for suspended units.

Storage Solutions for Busy LA Families

For a bustling household in Woodland Hills, storage isn’t just a luxury; it’s a necessity for maintaining daily sanity. Our 48-inch single sink vanity models are masterclasses in organization, utilizing every available cubic inch of their footprint. Unlike floating designs that often sacrifice lower drawer space for visual airiness, freestanding units provide deep, full-height cabinets and specialized drawers. Modern designs even include hidden organizers and integrated power outlets. These features allow you to tuck away hair dryers and electric toothbrushes while keeping them fully charged. It’s the ultimate solution for a shared master suite where two people need to get ready simultaneously without tripping over grooming tools.

Style Flexibility: Beyond the Traditional

Don’t mistake “freestanding” for “old-fashioned.” The 2026 market has seen a surge in hybrid designs that feature slim, tapered metal legs or minimalist open shelving. These pieces add a layer of organic warmth to a bathroom that might otherwise feel cold or clinical. A furniture-style vanity acts as a bridge between contemporary aesthetics and classic quality, offering a sophisticated look that still feels approachable. Additionally, a sturdy plinth base is a lifesaver if you’re dealing with existing plumbing that exits through the floor or uneven gaps in your tiling. It provides a clean, finished appearance that hides structural imperfections while delivering the aesthetic validation your home deserves.

Comparative Analysis: Installation, Cost, and Maintenance

Are you worried about the hidden logistics that might be lurking behind that stunning floating look? While the visual payoff is high, the technical comparison of a wall mount vs freestanding vanity often comes down to what’s happening behind your drywall. If you’re switching from a traditional floor-mounted unit to a modern wall-mounted one, you’ll likely need to move your drain and supply lines from the floor to the wall. According to industry data for the Los Angeles market, this plumbing relocation can add between $600 and $2,000 to your total project cost. This is why we always encourage a hands-on inspection at our Sun Valley showroom, where you can see exactly how these units connect and discuss the structural requirements with our expert team before you commit to a specific layout.

Structural Readiness and Installation Logistics

One of the most common myths we hear is the fear of structural failure with floating designs. Let’s put those worries to rest right now. A wall-mounted unit is incredibly durable, but it does require professional-grade preparation. Your contractor will need to install 2×6 wall blocking between the studs to provide a secure anchor point. This reinforcement ensures the vanity can support the weight of a heavy stone countertop and the daily pressure of use without flinching. If you’re planning a major renovation that involves converting a single sink to a double, keep in mind that the LADBS requires a permit for such alterations. To ensure your structural plans match your chosen dimensions, be sure to consult our guide on Bathroom Vanity Sizes: The Ultimate Los Angeles Home Remodel Guide (2026) for precise planning.

The Long-Term Maintenance Debate

When it comes to the daily grind of keeping a home pristine, the maintenance requirements of these two styles offer very different experiences. Freestanding vanities are fantastic for hiding existing plumbing issues or floor gaps, but they do create a seam where the base meets the floor. This area requires careful caulking to prevent moisture traps, which can lead to material wear over time if neglected. On the other hand, if you’re a Los Angeles pet owner, you’ll likely find the “mop-ability” of a floating unit to be a massive lifestyle upgrade. There are no awkward corners or legs where fur and dust can accumulate, allowing you to clean the entire floor in one effortless pass. Whether you prioritize the grounded security of a traditional base or the airy cleanliness of a suspended cabinet, we invite you to explore our full collection of premium vanities to find the perfect fit for your home’s unique needs.

Designing Your Dream Space: Matching Styles to Your LA Lifestyle

Have you considered how your neighborhood’s unique energy should influence your bathroom’s architecture? When you’re making the final call on a wall mount vs freestanding vanity, it’s about more than just plumbing; it’s about matching the lifestyle and soul of your specific Los Angeles community. If you’re outfitting a sprawling primary suite, the sheer presence of a 60-inch double sink vanity can anchor the room, providing a sense of permanence and luxury. This is especially true when you pair it with one of our elegant freestanding bathtubs to create a cohesive, spa-like sanctuary that serves as a private retreat from the city’s hustle. Your vanity isn’t just a cabinet; it’s the centerpiece of a social space that should reflect your personal taste and the architectural character of your home.

Neighborhood Style Profiles

In the airy condos of Santa Monica or the creative lofts of Venice, the “Modern Minimalist” look often feels most at home. A floating unit here creates the light, breezy atmosphere that beachside living demands, allowing your high-end floor tiling to take center stage. Conversely, the “Grand Transitional” style is a perfect fit for the historic, stately homes of Pasadena or Glendale. In these residences, a freestanding unit with a substantial furniture-style base honors the home’s heritage while providing the modern durability you need. For those working with mid-sized spaces that need to bridge these two worlds, our 48-Inch Bathroom Vanities in Los Angeles: The Complete 2026 Style Guide offers tailored inspiration for any neighborhood aesthetic.

Final Decision Checklist

Before you commit to your purchase, we recommend running through this quick storage and spatial audit to ensure your choice provides long-term satisfaction:

  • Measurement check: Does the vanity depth allow for comfortable movement, or will a freestanding base make the floor feel too crowded in a narrow layout?
  • Storage audit: Are you planning to hide bulky towels and cleaning supplies, or do you only need space for a few daily grooming essentials?
  • Visual weight: Does your bathroom need to feel “lighter” and more open to combat a small footprint, or “grounded” and substantial to fill a larger room?

Choosing between a wall mount vs freestanding vanity is a journey we’d love to take with you as your dedicated remodeling partner. We invite you to visit our Milan Gallery showroom in Sun Valley, the largest in the area, to experience these styles firsthand. There’s no substitute for opening the soft-close drawers, feeling the quality of the premium materials, and seeing how a grand 84-inch double vanity compares to a sleek floating model in person. Our expert team is here to help you navigate the 2026 building codes and design trends, ensuring your renovation provides the aesthetic validation and daily joy you deserve.

Transform Your Los Angeles Bathroom into a Designer Sanctuary

Are you ready to stop dreaming and start designing the bathroom your home deserves? Deciding between a wall mount vs freestanding vanity is about more than just picking a cabinet; it’s about claiming the aesthetic validation that makes your Los Angeles residence a true reflection of your success. We’ve explored how a floating unit can open up a tight Santa Monica footprint and how a grounded, furniture-style piece provides the storage supremacy needed for a busy Pasadena family. Each style offers unique rewards, but both require a commitment to high-quality materials and thoughtful planning to ensure long-term durability.

Your journey doesn’t have to be a solitary one. We’re here as your dedicated partner to ensure every material choice and structural detail aligns with your vision for luxury and longevity. We invite you to visit our Sun Valley showroom to see over 100 models in person, where you can feel the resilience of our premium finishes for yourself. Our team provides expert design consultations for all LA residents to help you navigate 2026 trends with absolute confidence. Explore Our Exclusive Collection of Wall-Mount and Freestanding Vanities today and take the first step toward a space that will impress every guest who walks through your door. Your dream bathroom is closer than you think.

Frequently Asked Questions

Is a wall-mount vanity sturdy enough for a heavy quartz countertop?

Yes, a wall-mount vanity is absolutely sturdy enough for a heavy quartz countertop, provided the wall is properly reinforced with 2×6 blocking. Our modern designs utilize high-quality materials specifically engineered to handle the substantial weight of engineered stone. This reinforcement ensures that your structural integrity remains uncompromised. It’s a common concern for many Los Angeles homeowners, but with the right internal wall support, these units are just as reliable as any floor-set alternative.

Do I need to move my plumbing for a floating vanity?

You will likely need to move your plumbing if you’re switching from a traditional unit to a floating design. Most older LA homes have pipes that exit through the floor, while a floating vanity requires a wall-exit drain to maintain its clean, suspended look. Moving these lines typically involves opening the drywall and rerouting supply pipes. This adjustment is essential for achieving that high-end aesthetic that defines the modern wall mount vs freestanding vanity comparison.

Which vanity style is better for a small powder room in LA?

A wall-mount vanity is almost always the superior choice for a small powder room in neighborhoods like West Hollywood or Silver Lake. By revealing the floor area beneath the cabinet, you create an optical illusion that makes the room feel significantly larger. This choice maximizes your limited square footage while providing a sophisticated, airy feel. Pairing a 30-inch floating unit with a large LED mirror can transform a cramped corner into a stunning social space for guests.

Are freestanding vanities harder to clean around than floating ones?

Freestanding vanities do require more detailed maintenance because of the seams where the base or legs meet the bathroom floor. Dust and moisture often accumulate in these tight corners, requiring more frequent deep cleaning to prevent grime buildup. Floating vanities eliminate these “dust bunny” traps entirely. This allows you to mop the entire floor in one continuous motion. This ease of maintenance is a primary reason many busy homeowners are making the switch.

Can I install a wall-mount vanity on a standard drywall wall?

You cannot safely install a wall-mount vanity on standard drywall alone. These units must be anchored into 2×6 wooden blocking that’s securely fastened between the wall studs. This extra support is what allows the vanity to carry the weight of the basin and countertop without sagging or causing structural damage. If your bathroom currently has only standard studs and drywall, your contractor will need to open the wall to add this necessary reinforcement before the vanity is mounted.

How much more does it cost to install a floating vanity vs freestanding?

While the vanity itself may have a similar price point, the installation for a floating unit typically costs more than a freestanding one. Industry experts in Southern California suggest expecting an additional labor premium of $300 to $1,200 for wall-mount setups. This covers the cost for wall reinforcement and the potential relocation of plumbing lines. While the initial investment is higher, the long-term aesthetic validation and ease of cleaning often justify the cost for many modern renovations.

Does a floating vanity increase the resale value of my Los Angeles home?

Choosing a floating vanity can definitely improve the resale value of your home, as modern bathroom renovations in Southern California typically yield a 60% to 80% return on investment. The Los Angeles market specifically prizes contemporary, high-end designs that maximize perceived space. A sleek wall mount vs freestanding vanity choice can make your property stand out. It signals to potential buyers that the home has been updated with premium materials and current architectural trends in mind.

What is the standard height for a wall-mount vanity compared to freestanding?

Freestanding vanities come at a fixed “comfort height” of 34 to 36 inches, including the countertop. One of the greatest benefits of a wall-mount unit is that the height is completely customizable. You can mount it at the exact level that suits your ergonomics, whether you’re taller than average or need a lower profile for accessibility. This flexibility allows you to tailor your daily routine to your physical needs, a luxury that standard floor-set furniture simply can’t provide.

How to Make a Small Bathroom Look Bigger: The 2026 Los Angeles Design Guide

How to Make a Small Bathroom Look Bigger: The 2026 Los Angeles Design Guide

What if the secret to doubling your bathroom’s square footage didn’t involve moving a single load-bearing wall or enduring weeks of messy demolition? For many Los Angeles homeowners, the daily struggle with cluttered countertops and the visual bulk of heavy, traditional vanities makes even the most beautiful home feel cramped and claustrophobic. You likely already feel that your space has more potential than its current footprint allows, and you are absolutely right to want a sanctuary that feels open and inviting rather than closed in. This 2026 design guide is here to show you exactly how to make a small bathroom look bigger by leveraging expert secrets and high-end fixture strategies tailored specifically for our unique Southern California lifestyle.

We’ll walk you through the transformative impact of floating wall mount vanities that reclaim your floor space, the depth-defying brilliance of modern LED mirrors, and the way smart storage can eliminate chaos without adding unnecessary weight to the room. By the end of this journey, you’ll have a clear roadmap to create a cohesive, modern aesthetic that turns your smallest room into an airy retreat that will impress every guest who steps inside. It’s about more than just square footage; it’s about the emotional reward of a home that truly breathes.

Key Takeaways

  • Learn how to use monochromatic color palettes to blur the boundaries between walls and floors, creating a seamless visual flow that expands your room’s perceived depth.
  • Discover why sleek wall-mount vanities are the ultimate design secret for reclaiming visible floor space and tricking the brain into sensing a much larger footprint.
  • Understand how streamlining your fixtures with smart toilets and frameless glass enclosures removes the visual “stumbling blocks” that often make small spaces feel cluttered.
  • Master the “Recessed Rule” for storage to keep your daily essentials organized without adding bulky cabinets that eat into your precious Los Angeles square footage.
  • See how high-tech LED mirrors act as virtual windows to provide the definitive answer on how to make a small bathroom look bigger while adding a touch of modern luxury.

The Foundation of Visual Space: Color, Light, and Depth

Have you ever stepped into a tiny West Hollywood powder room and felt like the walls were closing in? Creating a sense of visual depth is your most powerful tool when figuring out how to make a small bathroom look bigger. By manipulating how the eye perceives distance, you can create a clever optical illusion that makes a compact space feel significantly more expansive. This starts with the “Monochromatic Magic” rule. When you use similar tones for your walls, tiles, and floors, you remove the hard visual breaks that tell your brain where a room ends. This seamless transition blurs the boundaries, making the entire area feel like one continuous, airy sanctuary.

Choosing the right palette is about more than just picking a favorite shade. Receding colors, such as cool blues, soft greys, or crisp whites, appear to move away from the viewer, effectively “pushing” the walls back. If you’re dealing with a windowless bathroom, high-gloss finishes are your best friend. Unlike matte surfaces that absorb light, a high-gloss vanity or tile surface acts like a mirror, bouncing light around the room to eliminate that “flat” and closed-in feeling. It’s a simple change that yields a massive professional result for any homeowner looking to impress.

Light vs. Moody: Which Palette Wins in 2026?

While all-white designs remain a classic choice for maximizing brightness, 2026 trends are seeing a rise in high-gloss dark tones. If you use a deep navy or high-gloss black on every surface, you can create a “limitless” night-sky effect where the corners of the room seem to disappear into the distance. However, be cautious with matte dark paints. Without that reflective quality, matte finishes can make a small room feel heavy and stagnant. For most Los Angeles homes, a bright, reflective palette is the safest investment for long-term aesthetic satisfaction and social validation.

Layering Light to Erase Shadows

A single overhead bulb is often the biggest mistake in small bathroom design. It creates harsh shadows that make corners look dark and the ceiling feel low. To truly open up your space, you need to layer your light. Use wall sconces or perimeter lighting to wash the walls in a soft glow, which effectively erases those dark pockets. In windowless Santa Monica condos, using “natural-spectrum” bulbs is a game-changer. These bulbs mimic the crisp feel of daylight, which has a profound psychological impact. It makes the room feel less like a cramped utility space and more like a sun-drenched, inviting retreat.

Choosing the Right Vanity: The Power of Floating Designs

Why does a heavy, floor-standing cabinet make a room feel so crowded? It’s because the human brain calculates the size of a room based on the visible floor area. When you choose a traditional freestanding unit, you’re effectively cutting off several square feet of visual territory. Transitioning to sleek wall-mount vanities is perhaps the most effective strategy for how to make a small bathroom look bigger without actually moving any plumbing. By lifting the cabinet off the ground, you allow the eye to travel all the way to the wall under the fixture; this creates a sense of openness that a standard vanity simply can’t match.

Balancing your storage needs with a minimalist footprint is the key to a successful remodel. While you might be tempted to cram in the largest cabinet possible, a 30-inch single sink vanity often provides more “breathing room” than a 36-inch unit. This extra six inches of open space on either side of the fixture can be the difference between a cramped walkway and a spacious sanctuary. It’s a strategic trade-off that prioritizes the overall flow of the room over a few extra inches of drawer space.

The Magic of Wall-Mount (Floating) Vanities

Floating vanities have become the primary choice for modern Los Angeles remodels, especially in neighborhoods where every inch counts. To maximize this effect, you should choose a finish that complements your floor tile. This extends the visual plane, making it harder for the eye to distinguish where the floor ends and the furniture begins. If you aren’t sure which dimensions will fit your specific layout, you can check our comprehensive guide to bathroom vanity sizes for precise measurement tips.

Selecting the Perfect Width: 30 vs. 36 Inches

In narrow bathrooms, the “Vanity Depth” secret is just as important as the width. Slim-profile cabinets save precious inches in walkways, preventing that claustrophobic feeling when you’re moving around. If you have a slightly larger “small” bathroom, a 48-inch bathroom vanity can still offer a high-end look without overwhelming the room, provided it’s a wall-mount design. This is a great way to understand how to make a small bathroom look bigger while maintaining the utility you need. Whether you’re looking for a compact 30-inch model or a larger statement piece, you can browse our curated collection to find the perfect fit for your home’s aesthetic.

How to Make a Small Bathroom Look Bigger: The 2026 Los Angeles Design Guide

Streamlining Fixtures: From Smart Toilets to Glass Enclosures

Every bulky fixture in your room acts as a visual “stumbling block” that stops the eye and makes the walls feel closer than they actually are. If you want to master how to make a small bathroom look bigger, you must look beyond just the paint and the vanity to the functional hardware that occupies your floor space. Traditional toilets with massive tanks and heavy, textured shower curtains are often the biggest culprits of visual clutter. By opting for low-profile, high-performance fixtures, you establish a “clean-line” aesthetic that allows the eye to sweep across the room without interruption, creating an immediate sense of liberation.

Scale also plays a vital role in your final design. Choosing faucets and hardware with slim, elegant profiles ensures that your fixtures don’t overwhelm your vanity or compete for attention. It’s this careful attention to detail that transforms a functional room into a sophisticated sanctuary. When every element is chosen with intention, even the most compact Los Angeles powder room can feel like a high-end retreat.

Understanding the financial scope of these upgrades is a vital step in any project; for a professional look at budgeting, check out Lux Renovations LLC to see their sophisticated guide on remodeling costs and investment value.

Tankless and Smart Toilets: The Space-Saving Revolution

Have you considered how much physical and visual volume a standard toilet tank consumes? Integrated smart toilets are a true revolution for tight Los Angeles layouts because they often save up to 10 inches of room compared to traditional models. This isn’t just about the footprint; it’s about the aesthetic benefit of a tankless design that leaves more of your beautiful wall tile visible. If you’re curious about the technical perks of these modern marvels, you can explore the smart toilet revolution to see how they fit into a high-end remodel.

The Impact of Frameless Glass and Curbless Showers

A standard shower curtain effectively cuts your room in half, creating a solid wall that shrinks your perception of the space. Replacing that curtain with frameless glass extends your view all the way to the back wall, instantly making the room feel double its actual size. To truly maximize this effect, we recommend the “Continuous Floor” trick. When you use the same tile inside the shower as you do on the main floor, you eliminate the visual “box” feel of a standard stall. Curbless entries further this illusion by removing the physical threshold, allowing the floor to flow seamlessly from the door to the drain.

Strategic Layouts and Storage for Los Angeles Homes

Are you struggling with the unique architectural quirks of a classic North Hollywood bungalow or the tight constraints of a modern Santa Monica condo? Every square inch in a Los Angeles home is a premium asset, and the fastest way to diminish that value is through a cluttered countertop. When your daily essentials are scattered across the sink area, it creates visual chaos that makes the room feel tiny and disorganized. To master how to make a small bathroom look bigger, you must adopt the “Recessed Rule.” This design philosophy prioritizes building storage into the wall cavities rather than hanging bulky cabinets on the surface, which effectively preserves your physical “shoulder room” and keeps walkways clear.

Drawing the eye upward is another essential tactic for expanding a room’s perceived volume. By using vertical lines, such as floor-to-ceiling tile or tall, narrow storage units, you trick the brain into focusing on the height of the ceiling rather than the narrowness of the floor. This simple shift in perspective can make a standard eight-foot ceiling feel much more grand and airy. If you’re ready to see these layout strategies in person, we invite you to visit our massive Sun Valley showroom where you can walk through dozens of small-space configurations designed specifically for our local market.

Vertical Storage and Recessed Niches

Planning for a shower niche during your remodel is a game-changer that eliminates the need for rusty, bulky shower caddies. These built-in pockets provide a sleek, high-end look while keeping your products tucked away. Similarly, recessed medicine cabinets that sit flush with the wall offer plenty of storage without the visual bulk of a traditional mirror box. If you need additional cabinetry, always choose tall, narrow linen towers. These units provide ample vertical storage while occupying a minimal amount of precious floor space, helping you maintain that open, sanctuary feel.

Tile Strategies: Large Format vs. Intricate Patterns

There’s a common myth that small bathrooms require small tiles, but the opposite is actually true. Large-format tiles, such as 24×48 inch slabs, feature fewer grout lines, which reduces visual “noise” and makes the floor look like one continuous, expansive surface. This is a foundational trick in how to make a small bathroom look bigger. For your walls, try a “Portrait” orientation for rectangular tiles to add much-needed height to low-ceiling spaces. If your room feels truly tiny, a bold patterned floor can actually work in your favor by drawing attention to the design and distracting the eye from the limited square footage.

The Final Touches: LED Mirrors and Minimalist Hardware

Is your bathroom missing that final spark of openness? While we have already explored the transformative power of floating vanities and streamlined toilets, the true secret to how to make a small bathroom look bigger often lies in the reflective technology and minimalist hardware you choose to finish the space. In a room that lacks a traditional window, the right mirror acts as a virtual portal, tricking the eye into seeing more square footage than actually exists. This isn’t just about functionality; it’s about the aesthetic validation that comes from a perfectly balanced, high-end design that feels complete and intentional.

LED Mirrors as a Focal Point

Why settle for a standard mirror when you can integrate ambient depth? Backlighting an LED mirror creates a stunning “floating” effect that adds immediate perceived depth to your wall by separating the fixture from its background. When it comes to size, bigger is almost always better for space-making. A large mirror reflects more of the room and bounces more light into dark corners, which is the ultimate answer for how to make a small bathroom look bigger. If you are working with a particularly narrow layout, try placing mirrors opposite each other to create an “infinity” effect that seems to stretch the room into the distance indefinitely.

Minimalist Faucets and Hardware

Wall-mounted faucets are a brilliant way to keep your vanity surface clear and easy to clean. By moving the hardware off the counter and onto the wall, you reclaim precious inches of space that would otherwise be occupied by a bulky faucet base, allowing your stone or quartz top to shine. To ensure your project feels professional and cohesive, match your hardware finishes across the entire room to maintain an uninterrupted visual flow. This level of detail is what separates a standard remodel from a designer retreat. We highly recommend you visit a bathroom supply store to touch and feel these high-end finishes in person before making your final selection. Seeing how light interacts with different textures will give you the confidence to complete your creative journey with style.

Start Your Creative Journey Toward a Larger-Feeling Home

You now have the professional roadmap needed to reclaim your space. By choosing sleek wall-mount vanities and integrated smart toilets, you’ve learned exactly how to make a small bathroom look bigger through the power of visible floor area and clean lines. These high-end strategies, from layering natural-spectrum light to installing frameless glass enclosures, work together to erase the visual boundaries that once felt so claustrophobic. It’s about creating a cohesive, modern aesthetic that provides the social validation and personal comfort you deserve.

With over 15 years of expert guidance in the local market, we’re here to help you navigate every step of your project. We invite you to Visit our Los Angeles Showroom to find your perfect small-space vanity! You’ll discover our massive selection of modern wall-mount designs and exclusive showroom-only styles at our Sun Valley location. Seeing these layouts in person is the best way to gain immediate confidence in your design choices. Your dream of an airy, inviting sanctuary is closer than you think, and we’re excited to be your dedicated partner in bringing it to life.

Expert Design Answers for Your Los Angeles Bathroom

What is the best color to paint a small bathroom to make it look bigger?

Light colors like crisp white, soft grey, or cool blue are the most effective choices for making your room feel expansive. These receding tones appear to move away from the eye, effectively “pushing” your walls back. If your Los Angeles home has a windowless bathroom, choosing a high-gloss finish instead of matte will bounce light around the room. This simple shift in texture is a key strategy in how to make a small bathroom look bigger.

Do floating vanities really save space or is it just a look?

Floating vanities provide a significant functional and visual advantage by exposing the floor area underneath the cabinet. When you can see the tile extending all the way to the wall, your brain perceives the room as having more square footage than it actually does. While they offer a sleek, modern look, the primary benefit is the reclamation of visual territory that traditional freestanding units typically block off. It’s a must-have for any compact remodel.

Is it better to have a large mirror or two small ones in a small bathroom?

A single large mirror is almost always superior to two small ones when you want to maximize the sense of depth. A larger reflective surface acts like a virtual window, capturing light and reflecting the entire room to create an airy, open feel. For narrow bathrooms in Santa Monica condos, installing a mirror that spans the entire width of the vanity can double the visual volume of the space instantly. It’s a high-impact, low-construction solution.

How can I add storage to my small bathroom without it looking cluttered?

The best way to add storage is to build into the wall rather than hanging cabinets on the surface. Recessed medicine cabinets and shower niches keep your essentials organized without eating into your physical shoulder room. If you need more space, choose a tall and narrow linen tower. These vertical units utilize the height of your room while occupying a minimal footprint on the floor, ensuring your sanctuary remains open and inviting for every guest.

Does a glass shower door really make a difference in space perception?

A frameless glass shower door makes a massive difference because it removes the solid visual wall created by a traditional curtain. By allowing the eye to see through to the back wall of the shower, you effectively include that square footage in the overall room perception. For the best results, use the same tile inside and outside the shower to create a seamless, continuous floor that blurs the boundaries of the space entirely.

Are smart toilets a good investment for small bathrooms in Los Angeles?

Smart toilets are an excellent investment for Los Angeles homeowners because their tankless, low-profile designs can save up to 10 inches of physical space. In tight North Hollywood bungalow layouts, this extra room makes a noticeable difference in comfort and flow. Beyond the footprint, the sleek aesthetic of a one-piece or tankless unit removes visual bulk, which is a fundamental principle of how to make a small bathroom look bigger.

Can I use dark tiles in a small bathroom without making it look tiny?

You can absolutely use dark tiles in a small bathroom if you prioritize high-gloss finishes or deep, monochromatic tones. A high-gloss navy or black tile can create a limitless effect where the corners of the room seem to disappear. To keep the space from feeling heavy, balance the dark floors with bright lighting and large mirrors. This creates a sophisticated, high-end look that feels like a boutique retreat rather than a cramped utility room.

What size vanity is best for a very small powder room?

For a very small powder room, a 30-inch single sink vanity is usually the ideal choice to balance utility and openness. If the room is exceptionally narrow, a compact wall-mount unit can save even more floor space while providing a sleek focal point. The key is to select a model with a slim depth to keep the walkway clear. This ensures the room feels functional and professional without overwhelming the limited square footage available.

Narrow Depth Bathroom Vanity for Small Spaces: The 2026 Design Guide

Narrow Depth Bathroom Vanity for Small Spaces: The 2026 Design Guide

Have you ever wondered why your morning routine feels like a tactical navigation exercise just to avoid bumping into a bulky cabinet? It’s a common frustration for Los Angeles homeowners trying to make sense of compact floor plans where every inch counts. You’ve likely felt that familiar squeeze when a standard-sized vanity turns your bathroom into a cramped obstacle course, or worse, prevents your door from opening fully. It’s exhausting to search for high-end finishes only to find that the industry often assumes small spaces don’t deserve big style.

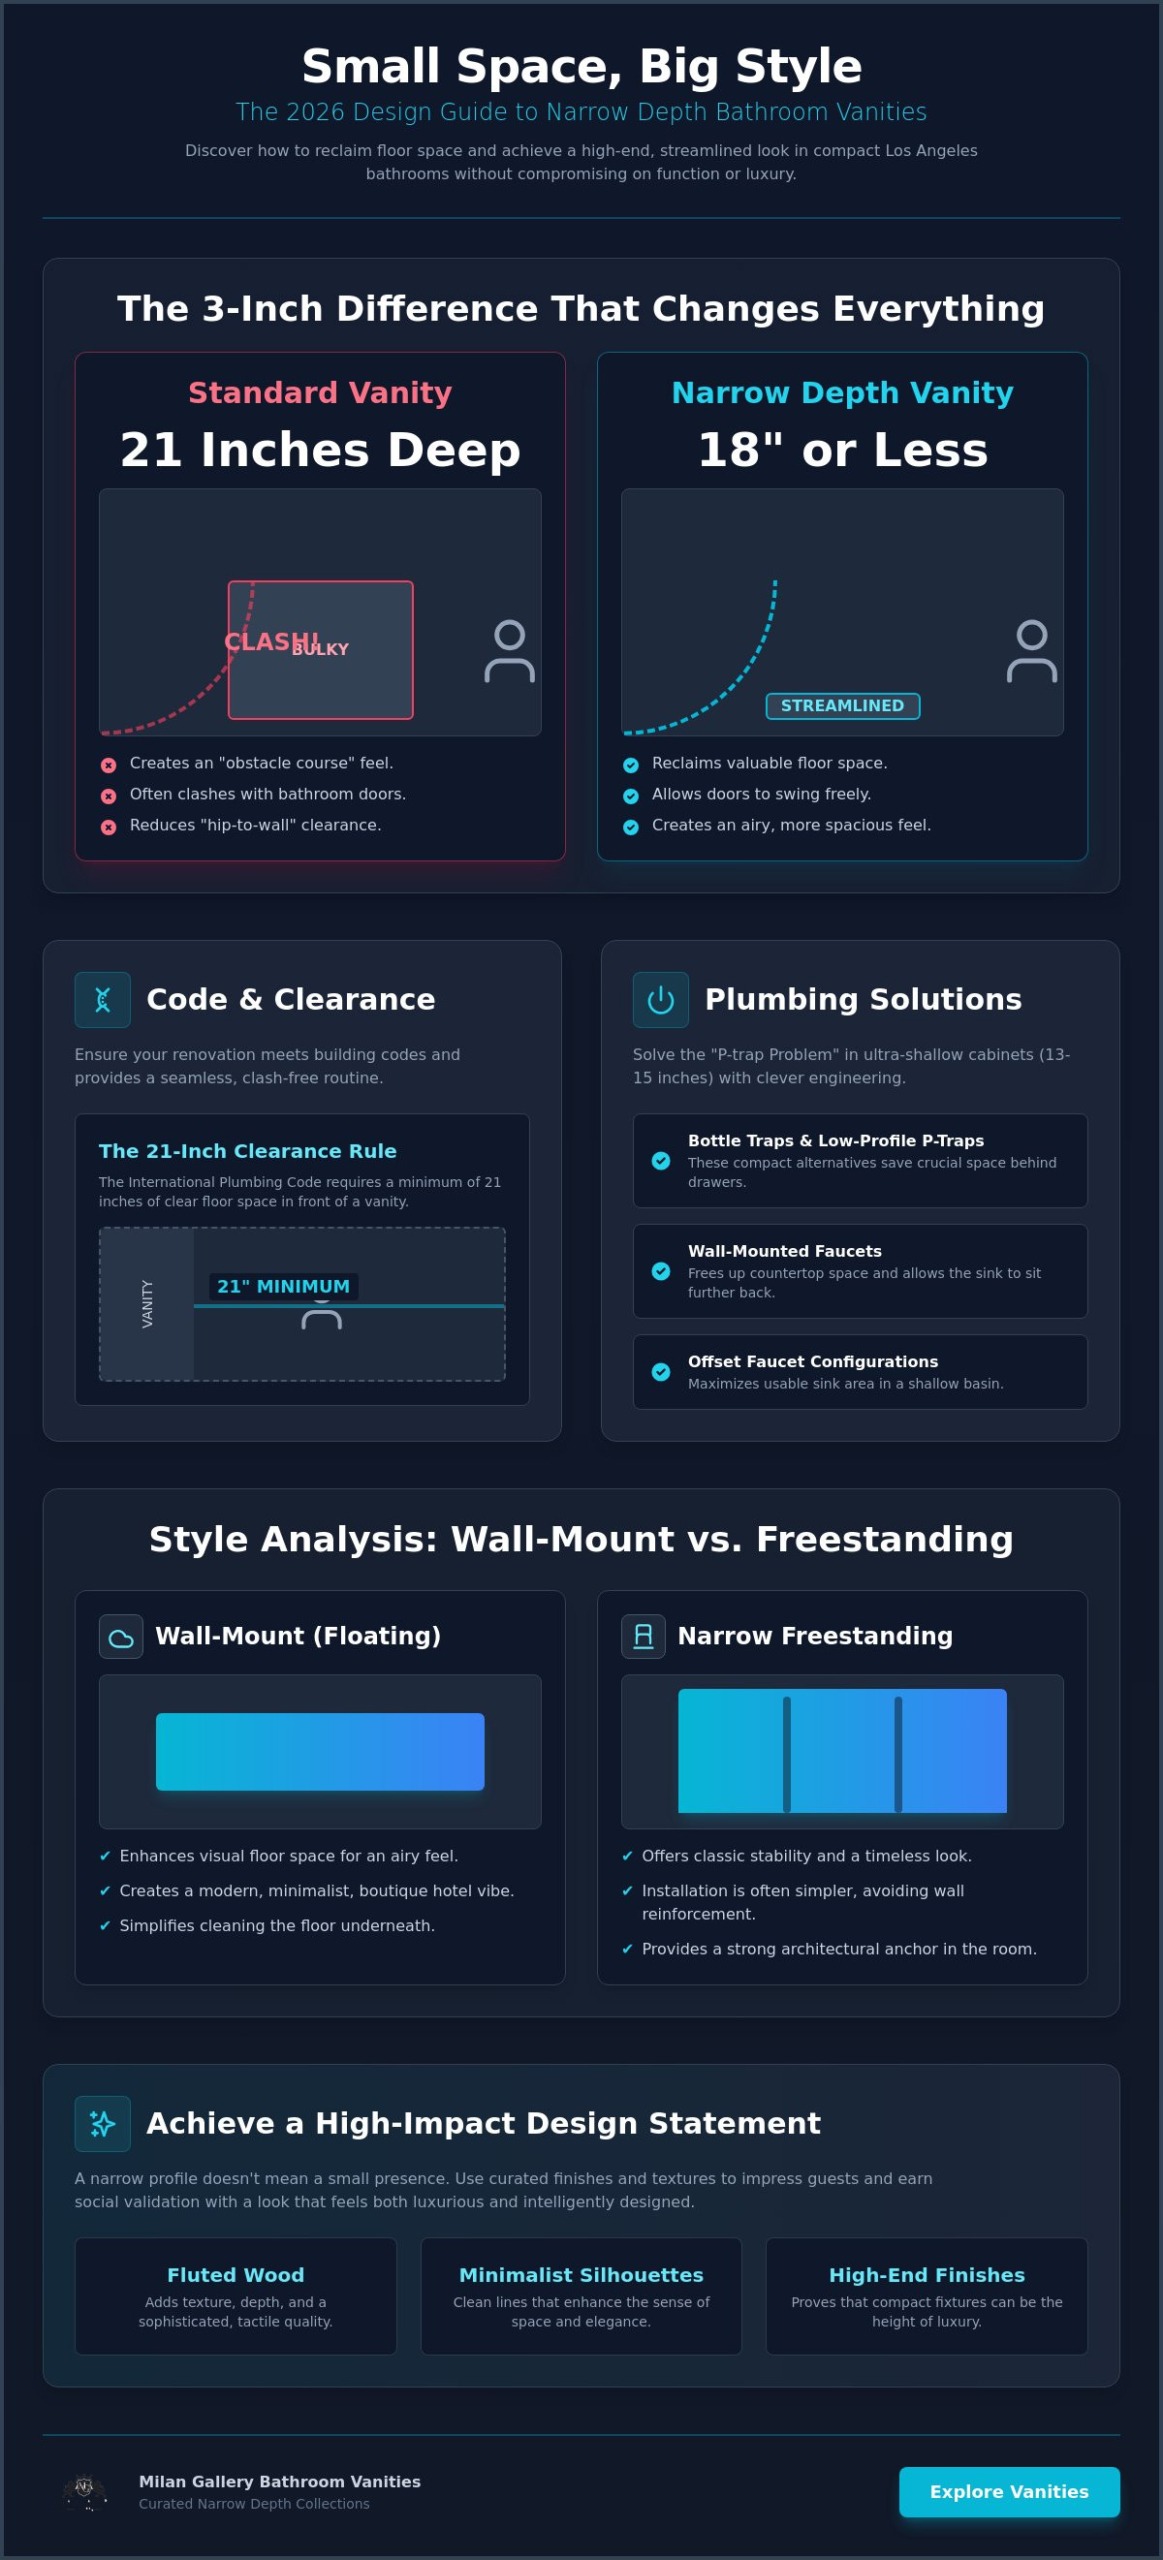
This 2026 design guide will show you that choosing a narrow depth bathroom vanity for small spaces isn’t about compromising on luxury; it’s about embracing clever engineering that delivers high-end aesthetics in a slim 15 to 18 inch profile. You’ll discover how to maximize every square inch of your bathroom with vanities that blend sophisticated West Coast style with practical storage solutions. We’ll explore the latest textural trends like fluted wood and floating mounts that earn instant social validation from guests while meeting the strict 2024 International Plumbing Code requirements for your next renovation. Your dream of a spacious, airy sanctuary is much closer than you think.

Key Takeaways

  • Learn how a narrow depth bathroom vanity for small spaces, defined as 18 inches or less, can reclaim precious floor area while maintaining the high-end aesthetic of your Los Angeles home.
  • Discover professional strategies for managing tight plumbing and P-trap placement in shallow cabinets, including the clever use of offset faucet configurations to maximize sink utility.
  • Compare the airy, space-enhancing benefits of wall-mount vanities against the classic stability of narrow freestanding models to find the perfect architectural fit for your layout.
  • Master the 21-inch clearance rule and door-swing calculations to ensure your renovation meets current building codes and provides a seamless, clash-free morning routine.
  • Unlock the secrets to achieving social validation through curated finishes and textures that transform a compact fixture into a high-impact design statement.

What exactly defines a narrow depth bathroom vanity for small spaces? While a standard What Is a Bathroom Vanity usually measures about 21 inches from front to back, a narrow depth alternative trims that footprint down to 18 inches or less. This isn’t just a minor adjustment; it’s a strategic design choice that has become the gold standard for 2026 renovations across Los Angeles. From the historic bungalows of Santa Monica to modern Echo Park lofts, homeowners are realizing that floor space is the ultimate luxury. By choosing a cabinet with a shallower profile, you’re effectively reclaiming the room’s footprint without sacrificing the high-end finishes you’ve been dreaming of.

There is a profound psychological shift that happens when you reclaim even a few inches of floor area. A cramped bathroom creates a sense of friction in your morning routine, making the space feel like a utility closet rather than a sanctuary. A narrow depth vanity opens up the “visual floor space,” which is a designer’s secret for making a room feel larger than its physical dimensions. This airy atmosphere mimics the serene, sophisticated vibe of a boutique hotel, inviting a sense of calm that transforms your daily rituals into an inspiring experience. It’s about creating a home that earns the validation of your social circle while providing the practical security of a well-engineered investment.

Standard vs. Narrow: The 3-Inch Difference That Changes Everything

It might sound like a small number, but three inches is often the difference between a door that hits the cabinet and one that swings freely. In tight powder rooms, that extra clearance solves the frustrating clash between the bathroom door and the vanity corner. It also significantly improves “hip-to-wall” clearance in narrow hallway bathrooms, ensuring you don’t feel like you’re squeezing through a corridor just to reach the shower. For those tackling a Santa Monica bungalow remodel, where every square foot is precious, this engineering trick is the secret weapon for a functional, compliant layout.

The Aesthetic Shift: From “Bulky” to “Streamlined”

The 2026 design landscape has moved decisively away from the heavy, blocky cabinetry of the past. Today’s most sought-after looks favor slim profiles and minimalist silhouettes that prioritize elegance over sheer bulk. This shift is about more than just saving space; it’s about achieving a tailored, boutique feel right in your own residence. A narrow depth bathroom vanity for small spaces allows for a cleaner look that aligns perfectly with the minimalist Los Angeles aesthetic. It proves you don’t need a massive footprint to make a massive design statement that impresses every guest who walks through your door.

Technical Challenges: Plumbing and Storage in Shallow Cabinets

How do you fit a fully functional sink and a robust storage system into a cabinet that’s barely wider than a standard ruler? It’s the primary question we hear from homeowners who are ready to upgrade but fear the technical hurdles of a slim profile. When you choose a narrow depth bathroom vanity for small spaces, you aren’t just buying a piece of furniture; you’re investing in a sophisticated piece of engineering designed to solve the “P-trap Problem.” Standard plumbing is designed for 21-inch depths, so when you trim that down to 15 or 18 inches, every millimeter behind the cabinet doors becomes prime real estate that requires a thoughtful, professional approach.

Plumbing Adjustments for Ultra-Shallow Vanities

If you’re working with a footprint between 13 and 15 inches, a traditional P-trap can often collide with the back of your drawers or the vanity’s rear panel. We often recommend utilizing a “bottle trap” or a specialized low-profile P-trap to reclaim that lost space. Another brilliant strategy is the use of wall-mounted faucets, which completely removes the need for faucet holes on the countertop and allows the sink basin to sit further back against the wall. Because these modifications can involve shifting your existing pipework, it’s always a wise move to consult with a professional to ensure your setup meets the latest 2026 California plumbing standards before you begin the installation process.

Smart Storage Hacks for Narrow Vanities

Storage doesn’t have to vanish just because the cabinet is shallower. Modern designs now feature tiered drawers and “U-shaped” cutouts that literally wrap around your plumbing, giving you usable space where there used to be a void. You can also look for models with side-mounted towel bars or integrated hooks to keep the countertop clear and the room feeling airy. Understanding how different bathroom vanity sizes impact your storage capacity is vital for long-term satisfaction. If you’re feeling overwhelmed by the technicalities, you can always explore our curated collections to see how these engineering solutions look in person.

The final piece of the puzzle is the material choice for your countertop. While ceramic is a classic and affordable choice for one-piece integrated tops, quartz and marble offer a level of material resilience and luxury that truly elevates a small room. Quartz is particularly popular for 2026 because it’s non-porous and can be cut into slim, high-impact profiles that withstand the rigors of a busy Los Angeles household. Whether you prefer the natural veining of marble or the sleek, modern finish of quartz, the right material ensures your narrow depth bathroom vanity for small spaces remains a beautiful, durable centerpiece for years to come.

Narrow Depth Bathroom Vanity for Small Spaces: The 2026 Design Guide

Style Analysis: Wall-Mount vs. Freestanding Narrow Vanities

Are you torn between the modern allure of a floating unit and the timeless stability of a grounded piece? Choosing the right silhouette for your narrow depth bathroom vanity for small spaces is about more than just aesthetics; it’s about aligning with the architectural “bones” of your Los Angeles home. Whether you’re renovating a sun-drenched coastal condo or a historic bungalow, the style you select serves as the visual anchor of the room. It’s the piece that will earn that coveted social validation from guests who notice your eye for detail and your ability to transform a challenging layout into a high-end sanctuary. Both styles offer distinct advantages, but the right choice depends on how you want the space to breathe and function.

The Floating Vanity Advantage for LA Lofts

If you want to make a compact room feel twice its size, wall-mount vanities are your most powerful tool. By showing the floor all the way to the wall, you create a sense of visual continuity that tricks the eye into seeing more square footage. This “floating” effect is a hallmark of contemporary Los Angeles design, offering a sleek, boutique hotel vibe that’s incredibly easy to clean. You won’t have to worry about dust bunnies hiding in hard-to-reach corners, which is a major win for busy households. However, it’s vital to remember that these units require solid structural support. Before you commit, ensure your wall studs are positioned correctly and are strong enough to carry the weight of a high-end narrow vanity without sagging over time.

Freestanding Slim Designs for Traditional Remodels

For those maintaining the classic charm of a Woodland Hills ranch home or a traditional Valley residence, freestanding slim designs offer a sense of furniture-like permanence. These units often feature integrated toe-kicks, which provide a finished look while preventing debris from collecting underneath the cabinet. A clever strategy for maximizing impact is to combine a generous 48 inch bathroom vanity width with a narrow 15 or 18 inch depth. This configuration provides ample countertop surface area for your morning essentials without encroaching on the precious walkway. It’s a sophisticated way to get the storage you need while keeping the room’s flow intact.

Ultimately, the decision comes down to the emotional payoff you want from your project. Do you crave the cutting-edge, airy feel of a floating mount, or do you prefer the grounded, reliable presence of a freestanding cabinet? Both options, when executed with the right materials and finishes, turn a narrow depth bathroom vanity for small spaces into a strategic design statement. When your guests step into your powder room and see a perfectly scaled, high-impact fixture, they don’t see a “small bathroom” solution. They see a masterfully curated space that reflects your personal style and your commitment to quality home ownership.

Measuring Your Space: The “Clearance Rule” for Narrow Vanities

Have you ever meticulously planned a renovation only to realize, too late, that your cabinet door hits the shower glass or blocks the entry? Precision is the foundation of a successful Los Angeles remodel, especially when you’re working with a narrow depth bathroom vanity for small spaces. While a slim profile saves floor area, you must still adhere to the 21-inch clearance rule. According to the 2024 International Plumbing Code, there must be at least 21 inches of clear space in front of your vanity. This ensures you have enough room to move, bend, and clean without feeling trapped in your own sanctuary.

Before you finalize your purchase, we highly recommend mapping out the footprint on your bathroom floor using painter’s tape. This simple, low-tech exercise helps you visualize the physical presence of the cabinet and identify potential “clash” points with your door swing. If you’re installing your vanity in a corner, don’t forget to account for “filler strips.” These small pieces of wood allow the drawers and doors to open fully without scraping against the adjacent wall. It’s these tiny technical details that separate a DIY-looking fix from a high-end, professional installation that earns social validation.

The Math of Traffic Flow in a Compact Bathroom

In a narrow hallway bathroom, every inch of “walk-by” space is precious. For many secondary bathrooms, a 15-inch depth is often considered the “Goldilocks” zone because it provides enough storage for essentials while leaving a comfortable path to the tub. If you’re planning for a smart toilet installation adjacent to the vanity, remember that code requires at least 15 inches from the center of the toilet to the vanity’s side. Balancing these measurements ensures your bathroom remains functional and compliant with local building standards.

Common Measurement Pitfalls to Avoid

One of the most frequent mistakes homeowners make is forgetting to account for the countertop overhang. Most tops extend 0.5 to 1 inch beyond the cabinet base, which can be the difference between a perfect fit and a door that won’t close. You should also measure for the height of your baseboards to ensure a flush wall fit. To get the most accurate picture, measure your space at three different heights: the floor, waist-level, and eye-level. Walls are rarely perfectly plumb, and this triple-check prevents unpleasant surprises on delivery day. If you’re ready to find the perfect fit for your specific dimensions, browse our extensive inventory of narrow vanities to see what’s possible for your home.

Why settle for a generic, mass-produced cabinet when you can have a piece tailored to the unique architectural dimensions of your Los Angeles home? At Milan Gallery Bathroom Vanities, we’ve spent over 15 years specializing in the hard-to-find dimensions that local floor plans demand. We understand that finding a narrow depth bathroom vanity for small spaces shouldn’t feel like a compromise on quality or a sacrifice of your personal style. Our Sun Valley showroom is curated specifically for homeowners who refuse to choose between high-end aesthetics and spatial efficiency. By visiting us in person, you can run your hands over the premium finishes and visualize exactly how these slim profiles will fit into your own sanctuary, helping you avoid the costly mistakes that often come from ordering sight-unseen online.

Our pride as a local authority comes from our deep investment in your domestic success. We don’t just provide fixtures; we offer the technical and aesthetic security of a reliable investment that will stand the test of time. This long-standing reputation acts as a verbal stamp of longevity, ensuring that your renovation project is supported by experts who prioritize quality and customer service above all else. When you choose a piece from our collection, you’re choosing a partner dedicated to making your home improvement process an inspiring creative journey rather than an overwhelming chore.

Exclusive Designs for the Discerning LA Homeowner

Our collection represents a calculated mix of aspirational luxury and grounded practicality. We believe that a smaller footprint deserves the same material resilience as a grand master suite. If you’ve been looking for high-end textures like fluted wood or matte finishes, you’ll find them here on frames designed for 15 to 18 inch depths. At Milan Gallery Bathroom Vanities, our narrow units feature the same premium quartz and solid wood construction found in our larger double sink models. Whether you are searching for wall mount vanities to maximize visual floor space or freestanding vanities with a classic silhouette, our personalized consultations will help you solve your floor plan puzzle with confidence.

Your Next Steps to a Spatiotemporal Upgrade

Transforming a cramped, frustrating bathroom into an airy sanctuary starts with the right partner. If you are still researching your options and want to see how we compare to other local outlets, we invite you to browse our comprehensive bathroom supply stores guide. The emotional payoff of a completed project is more than just a new look; it’s the daily relief of a space that finally works for your lifestyle. Don’t let another morning pass in a room that feels squeezed. Visit Milan Gallery Bathroom Vanities today to experience the 2026 Narrow Collection in person and take the first step toward a bathroom that earns the social validation and admiration of every guest who enters.

Transform Your Small Space into a High-End Retreat

Are you ready to stop feeling “squeezed” and start enjoying a bathroom that truly reflects your discerning taste? We’ve explored how a narrow depth bathroom vanity for small spaces can solve your most frustrating layout challenges without sacrificing the premium quartz and solid wood finishes you desire. By mastering the 21-inch clearance rule and selecting the right floating or freestanding silhouette, you’re not just installing a cabinet; you’re engineering a more fluid morning routine and a space that earns the immediate validation of your guests. It’s about combining technical precision with the aspirational luxury that makes a house feel like a curated home.

With over 15 years of Los Angeles remodeling expertise, Milan Gallery Bathroom Vanities is your dedicated partner in this creative journey. We invite you to visit one of the largest showrooms in Southern California to see our exclusive modern and traditional designs in stock. Our Sun Valley experts are here to help you navigate every plumbing hurdle and measurement detail to ensure your investment is both beautiful and resilient. Explore Our Exclusive Narrow Depth Vanity Collection today and take the first step toward the spacious, airy sanctuary you deserve. Your dream bathroom is waiting, and we can’t wait to help you bring it to life.

Frequently Asked Questions

What is the shallowest bathroom vanity depth available?

The shallowest bathroom vanity depth available typically measures 13 inches from front to back. While most narrow models fall into the 15 to 18 inch range, these ultra-slim 13-inch units are perfect for very tight powder rooms. You’ll find that these specific dimensions allow for a functional wash station in spaces where a standard cabinet simply won’t fit, providing a reliable solution for your home’s most challenging corners.

Can I use a standard faucet with a narrow depth vanity?

You generally cannot use a standard, widespread faucet with a narrow depth vanity because the mounting holes require more clearance than a slim countertop provides. Instead, you should opt for a single-hole faucet or a wall-mounted fixture to ensure a proper fit. These choices prevent the hardware from feeling crowded against the sink or the backsplash, maintaining that high-end, streamlined look you desire for your renovation.

Do narrow vanities provide enough storage for a primary bathroom?

Yes, a narrow depth bathroom vanity for small spaces can provide sufficient storage for a primary bathroom if you prioritize models with tiered drawers and U-shaped cutouts. While you lose some horizontal depth, clever internal organization allows you to store toiletries and towels effectively. You might also consider pairing the vanity with an LED mirror or a recessed medicine cabinet to supplement your storage needs without encroaching on your floor space.

Is it harder to install a narrow depth vanity compared to a standard one?

Installing a narrow depth vanity is not necessarily harder, but it does require more precise plumbing alignment to ensure the P-trap fits within the smaller interior. Because there is less room for error, you may need to adjust your wall pipes to match the cabinet’s internal layout. We always recommend consulting with a professional to ensure the installation is secure, leak-free, and provides the long-term performance your investment deserves.

What sink styles work best for 15-inch or 18-inch deep vanities?

Integrated ceramic basins or semi-recessed sinks work best for 15-inch or 18-inch deep vanities because they maximize the usable basin area. These styles allow for a larger sink size without requiring the cabinet itself to be deeper. Vessel sinks are another excellent option, as they sit on top of the counter and can be positioned to maximize the available surface area, earning instant social validation for their boutique aesthetic.

Will a narrow vanity help with building code requirements in Los Angeles?

A narrow vanity is an excellent tool for meeting building code requirements in Los Angeles, specifically the rule requiring 21 inches of clear space in front of the fixture. If your bathroom is particularly tight, a standard 21-inch deep vanity might leave you with insufficient clearance, which could fail an inspection. Switching to a 15-inch depth can give you those vital extra inches to remain compliant while making the room feel airy.

Are floating narrow vanities safe for homes with children?

Floating narrow vanities are completely safe for homes with children as long as they are properly anchored into the wall studs during installation. When mounted with the correct structural blocking, these units can support significant weight and withstand the rigors of a busy household. They also offer the added benefit of being mounted at a custom height, allowing you to create a space that is accessible and comfortable for every family member.

Can I find a double sink vanity in a narrow depth?

You can find a double sink vanity in a narrow depth, though they are typically 60 inches or wider to accommodate both basins. These units are ideal for shared bathrooms that are long but narrow, allowing two people to get ready simultaneously without blocking the walkway. It’s a sophisticated way to bring high-end functionality to a challenging floor plan while ensuring your morning routine remains an inspiring creative journey.

© Copyright 2021, Milan Gallery Bathroom Vanities.