
Standard Bathroom Vanity Depth: The 2026 Guide for Los Angeles Homeowners
Have you ever stepped into a beautifully renovated bathroom only to realize that opening the cabinet door means you’re pinned against the toilet? It’s a frustratingly common scenario for Los Angeles homeowners who focus entirely on the width of their new 48 inch single sink vanity while overlooking the critical “invisible dimension” of depth. Choosing the right standard bathroom vanity depth is truly the secret to a space that feels like a high-end sanctuary rather than a cramped hallway. We understand that you want a room that impresses your guests and serves your morning routine with effortless grace, especially when space is at a premium in our local neighborhoods. You likely agree that nothing ruins a luxury aesthetic faster than a door that won’t fully open or a walkway that feels like a tightrope walk. We promise to help you master these essential measurements so you can avoid costly installation errors and reclaim your floor space with confidence. You’ll discover how to balance deep storage with comfortable walkways, ensuring your 2026 remodel delivers both the aspirational style you crave and the practical flow your daily life demands.
Key Takeaways
- Discover why the 21-inch standard bathroom vanity depth is the industry benchmark for balancing storage with movement, and how to determine if it’s the right fit for your specific layout.
- Learn how to account for the “hidden inch” of countertop overhang to ensure your new vanity doesn’t accidentally block doorways or interfere with your shower glass.
- Identify when to choose a space-saving 15-18 inch slim profile for powder rooms or a 24-inch deep luxury model to maximize storage in your master suite.
- Master the “Blue Tape” measurement technique to accurately visualize your vanity’s footprint against your finished walls and existing bathroom fixtures before you buy.
- Gain total confidence in your selection by visiting our Sun Valley showroom to physically experience the difference between various depths in a real-world setting.
What is the Standard Bathroom Vanity Depth? The 21-Inch Benchmark
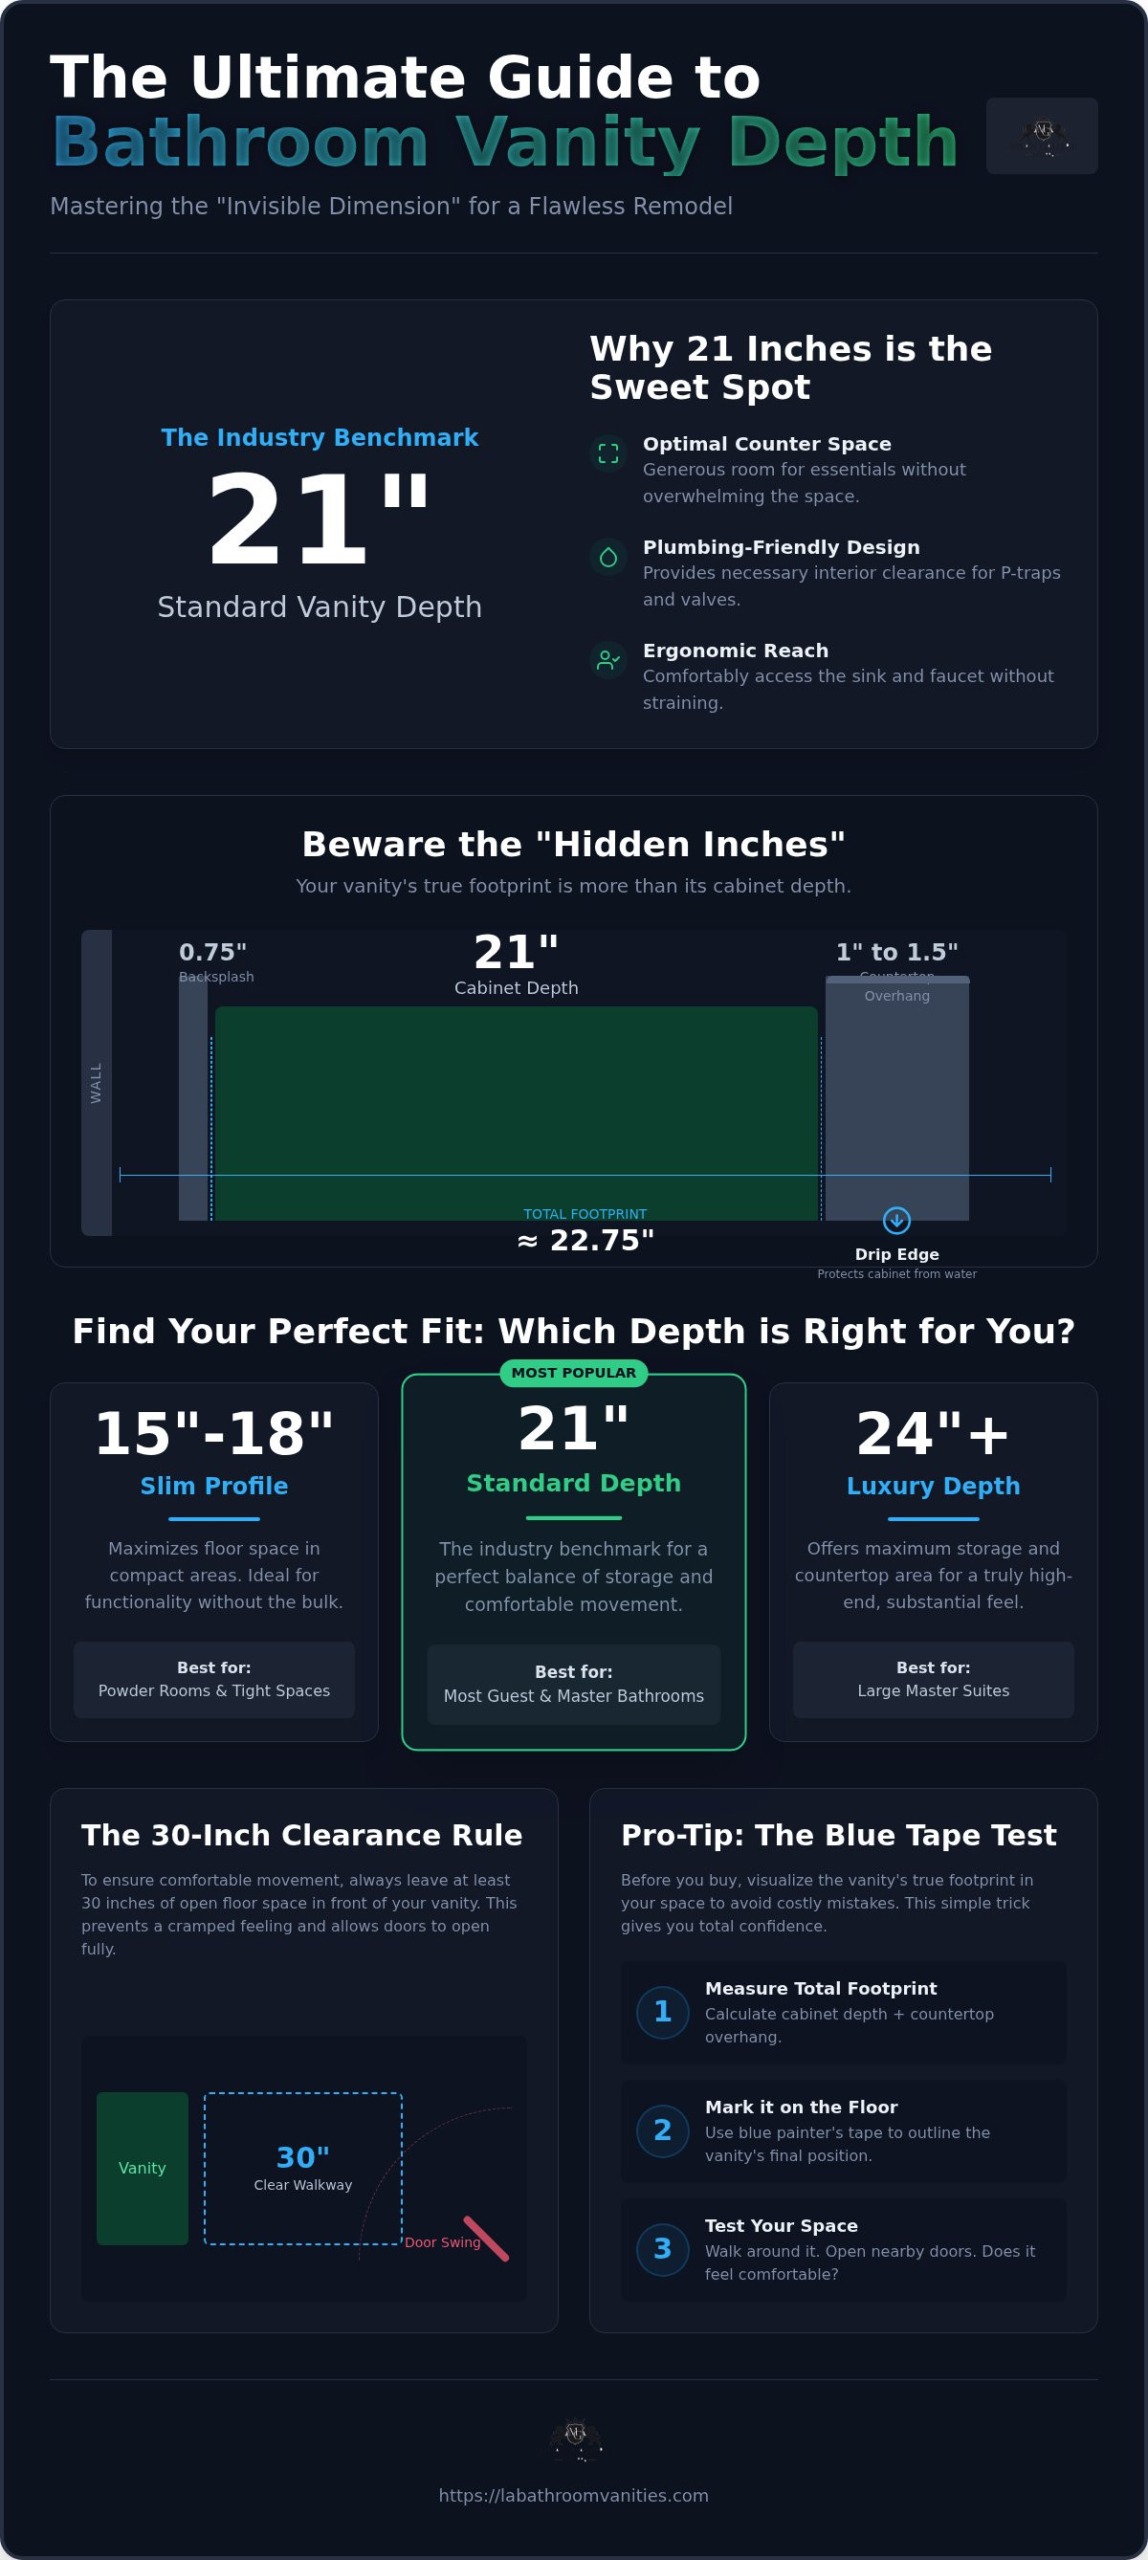
Why has the industry settled on 21 inches as the definitive standard bathroom vanity depth? It’s a measurement born from decades of ergonomic research and practical necessity. For most Los Angeles homeowners, this 21-inch benchmark represents the “sweet spot” where luxury meets logic. It’s deep enough to house a generous undermount sink and provide ample countertop real estate for your skincare serums and daily essentials, yet slim enough to preserve precious floor space in a typical city layout. When you choose a 48 inch single sink vanity with this profile, you’re investing in a piece that feels substantial and high-end without making your bathroom feel like a storage closet. This dimension has become the gold standard because it accommodates the reach of the average adult perfectly, ensuring you aren’t straining your back just to wash your hands or reach the faucet handle.
The Anatomy of a 21-Inch Vanity Cabinet
To truly appreciate your vanity, you have to look at what’s happening behind those beautiful cabinet doors. Standard depth is the measurement from the back of the cabinet to the front edge, excluding the countertop. This specific 21-inch frame is designed to work in harmony with modern plumbing requirements. It provides the necessary interior clearance for P-traps and shut-off valves, allowing your installer to work efficiently without hacking away at your new furniture. Understanding the fundamentals of cabinetry construction reveals that this depth also supports standard 18-inch or 21-inch drawer glides. This means you get full-extension drawers that pull out far enough to let you see exactly what’s hiding in the very back, maximizing every square inch of your investment. It’s a marriage of structural integrity and daily convenience that we’ve championed for over 15 years in the local market.
Why Depth Matters for Your Bathroom Layout
The depth of your vanity dictates the entire “flow” of the room. Professional designers often point to the 30-inch clearance rule, which suggests leaving at least 30 inches of open floor space in front of your fixtures to ensure comfortable movement. If your vanity is too deep, you’ll find yourself bumping into the shower glass or the toilet. This is especially critical when considering your bathroom door swing; a vanity that’s just two inches too deep can mean the difference between a door that opens wide and one that constantly clangs against the wood. Beyond the floor, depth affects your daily comfort. A 21-inch standard bathroom vanity depth ensures that your mirror and faucet are at a natural distance, preventing that awkward forward lean that can make a morning routine feel like a chore. It’s about creating a space that feels open, airy, and intentionally designed for your specific lifestyle.
The ‘Hidden Inch’: Countertop Overhang and Total Depth
Did you know that a vanity labeled with a 21-inch standard bathroom vanity depth will almost never occupy exactly 21 inches of your floor space? This is one of the most common surprises we encounter at our Sun Valley showroom. While the cabinet box itself follows industry standards, the finished stone surface on top typically extends further. This “hidden inch” is a deliberate design choice that serves both aesthetic and functional purposes. If you’re planning a tight remodel, ignoring this extra dimension can lead to a bathroom that feels crowded rather than curated.
Most professional-grade countertops feature an intentional overhang ranging from 1/2 inch to 1 1/2 inches. This isn’t just for a high-end look; it creates a vital “drip edge” that protects your investment. This ledge ensures that any stray water from your morning routine rolls off the counter and onto the floor rather than soaking into your cabinet’s finish. Without this protection, moisture would eventually seep into the wood joints of your new 72 inch double sink vanity, leading to swelling or finish damage over time. When you’re calculating your “Total Footprint,” always add the countertop overhang to the cabinet depth to ensure your walkways remain clear and comfortable.
The Role of the Backsplash in Total Depth
Don’t forget to look behind the vanity as well. A standard stone backsplash is usually about 3/4 of an inch thick. Because this piece sits between the wall and the countertop, it effectively pushes the entire unit forward into the room. If you’re adding thick decorative wall tile, your vanity might sit even further out than you anticipated. It’s also worth remembering that walls in many classic Los Angeles homes are rarely perfectly plumb. You might find a small, hidden gap behind the cabinet that requires a bit of extra clearance to keep the piece looking level. Accounting for these small fractions of an inch is what separates a DIY effort from a professional-grade installation.
Hardware and Handle Clearance
Finally, consider the jewelry of your vanity: the hardware. Protruding handles or oversized knobs can add another 1 to 2 inches to the total depth of the unit. In a narrow guest bath, that extra inch might be what catches on your clothing or prevents a glass shower door from swinging open fully. If you’re working with a very tight profile, we often recommend sleek alternatives like integrated J-pulls or push-to-open drawers. These modern designs maintain a flush surface, keeping your traffic lanes safe and your luxury aesthetic intact while maximizing every bit of available floor space.
Shallow vs. Deep Vanities: Which Suits Your LA Home?
Is your bathroom a sprawling master retreat or a cleverly tucked-away powder room? In Los Angeles, we see both extremes, and choosing between a slim or deep profile is often more critical than the standard bathroom vanity depth benchmark we discussed earlier. While 21 inches is the reliable middle ground, many homeowners find that stepping outside that range is the only way to achieve true functional harmony in their specific space. If you’re working with a compact guest bath, a narrow profile vanity measuring between 15 and 18 inches can be an absolute savior for your floor plan. These slim units reclaim precious inches of walkway, preventing that “squeezing past the sink” feeling that ruins a guest’s experience.
Choosing a shallower unit does come with specific design trade-offs that you’ll need to consider early in your planning phase. Most importantly, a shallow depth restricts your sink options. You’ll likely be looking at vessel sinks that sit on top of the counter or specialized, narrow undermount basins, as a standard round or oval sink simply won’t fit within a 15-inch cabinet footprint. You’re effectively trading deep drawer storage for open floor area. For many of our clients, this is a winning bargain that makes a small room feel twice as large, especially when paired with the right lighting and mirrors.
Slim Profile Solutions for Narrow Bathrooms
For those living in cozy Santa Monica apartments or historic bungalows in Tarzana, every inch of clearance counts. When depth is limited, we often suggest using side-mounted faucets. By placing the faucet to the left or right of the basin rather than behind it, you can shave several inches off the total cabinet depth without sacrificing usability. To make up for the lost drawer volume, focus on maximizing your vertical storage. Using tall cabinets or recessed shelving allows you to keep your daily essentials within reach while maintaining a standard bathroom vanity depth that respects your limited square footage. It’s about being creative with the volume you have, ensuring your small space still feels like a luxury destination.
Luxury Master Suite Depths
On the other end of the spectrum, many master suite remodels in Encino or Calabasas benefit from a deeper 22 to 24-inch profile. This extra room allows for the inclusion of 60-inch double sink vanities that offer unparalleled organizational potential. When you opt for a deeper cabinet, you gain the ability to use full-extension drawer glides. These high-performance tracks allow the drawer to emerge completely from the frame, giving you easy access to hair tools and towels that would otherwise be lost in the shadows. A deeper profile also accommodates larger, “spa-style” basins that prevent splashing and add a sense of substantial, permanent quality to your home. It’s the ultimate choice for those who prioritize a clutter-free environment and a truly indulgent morning routine.
Measuring Your Space: A Step-by-Step LA Remodel Guide
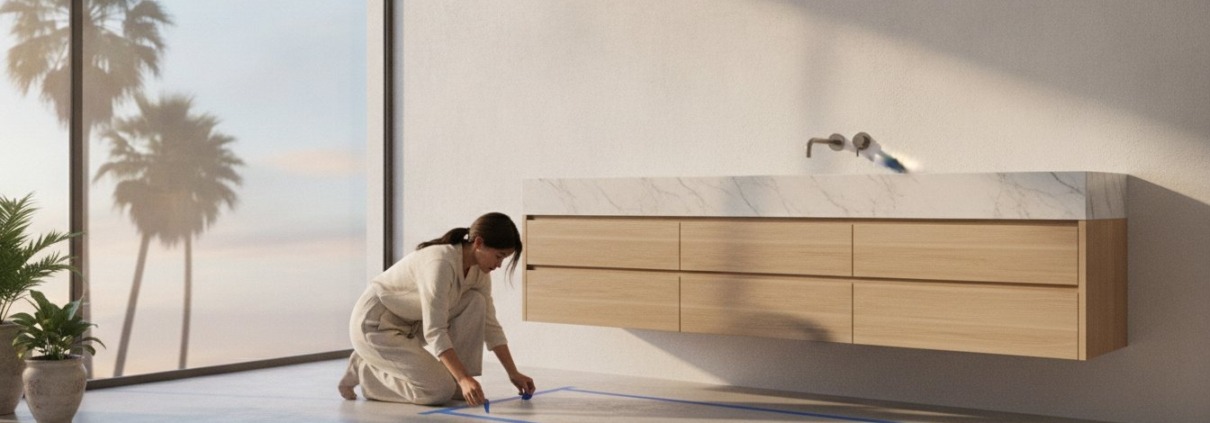
Have you ever bought a piece of furniture that looked perfect in the store but felt like a giant in your own room? To prevent this, we always recommend the “Blue Tape” method to our clients. Grab a roll of painter’s tape and mark out the exact footprint of your desired vanity on your bathroom floor. Don’t just mark the width; pay close attention to the standard bathroom vanity depth and how it interacts with your space. This simple visual aid helps you realize if you’ll have enough room to step out of the shower or if you’ll be constantly bumping into the corner of the cabinet. It’s an essential step in a city like Los Angeles, where we often have to make every square foot count.
When you start pulling your tape measure, make sure you’re measuring from the “finished wall.” This means accounting for the thickness of any new tile or wainscoting you plan to install. If you measure from the bare studs and then add half an inch of drywall and another half inch of luxury tile, your vanity will sit an inch further into the room than you expected. We’ve seen this small oversight lead to major headaches during final installation. You also need to verify your plumbing alignment. If your drain pipe is set too deep or too high, it might clash with the internal drawers of a modern vanity, forcing you into expensive plumbing relocations that could have been avoided with a bit of foresight.
Before you commit to a specific model, check your “Working Zone.” Stand where the vanity will be and mimic your morning routine. Can you bend over comfortably to wash your face without your elbows hitting the shower door? Does the depth allow you to reach the mirror without straining? These ergonomic details are what transform a functional room into a true sanctuary. If you’re feeling overwhelmed by these technicalities, you can always explore our collection of vanities and speak with our experts to find the perfect fit for your specific floor plan.
Clearance Requirements and Building Codes
Local building codes generally require a minimum of 21 inches of clear floor space in front of your vanity. This isn’t just a suggestion; it’s a safety and comfort standard that ensures you can move freely. If you’re planning an ADA-compliant bathroom, you’ll need even more specific depth considerations, including knee clearance for wheelchair access. Always ensure you have easy access to your shut-off valves. A vanity that’s too deep might bury your plumbing so far back that you can’t reach the valves in an emergency without dismantling the entire cabinet.
Common Pitfalls in Los Angeles Renovations
If you live in one of the beautiful older homes in Burbank or Glendale, you already know that walls are rarely perfectly “square.” A 90-degree corner might actually be 88 or 92 degrees, which creates gaps when you slide in a standard bathroom vanity depth cabinet. Thick, decorative baseboards are another common culprit. They can prevent your vanity from sitting flush against the wall, adding an unexpected inch to your total depth. Finally, always choose your bathroom faucet before finalizing your vanity choice. Some high-end faucets require more “deck space” behind the sink, which might force you to choose a deeper cabinet than you originally planned.
Visit Milan Gallery Bathroom Vanities: Experience Standard and Custom Depths
Have you ever wondered if a 21-inch cabinet actually feels different than a 24-inch one when you’re standing right in front of it? Reading about measurements is a great start, but nothing compares to the tactile experience of testing a vanity in person. At Milan Gallery Bathroom Vanities, our Sun Valley showroom features a massive selection of units ranging from slim 18-inch profiles to expansive 24-inch luxury models. We invite you to walk our floor, open the drawers, and lean over the basins to feel exactly how the standard bathroom vanity depth impacts your reach and posture. It’s the only way to be certain that your new 48 inch single sink vanity will provide the “spa-like” experience you’ve been dreaming of for your home. Seeing the grain of the wood and the shimmer of the stone under our showroom lighting helps you visualize the final result with total confidence.
Our expert consultants have spent over 15 years helping Los Angeles homeowners navigate the unique architectural quirks of our local neighborhoods. Whether you’re dealing with a tight mid-century layout in Woodland Hills or a sprawling modern estate in Encino, we understand how to balance floor clearance with storage needs. While you’re here, you can see how your chosen vanity pairs with our cutting-edge LED mirrors and smart toilets to create a cohesive, high-tech sanctuary. We believe that style should be achievable regardless of your specific price point, and our showroom is designed to inspire your creative journey.
Personalized Consultations for Your Remodel
We encourage you to bring your sketches, photos, and blue tape measurements directly to our showroom for a professional review. Our team doesn’t just sell fixtures; we act as your creative partners to ensure every piece fits your room’s specific dimensions perfectly. We’ll help you navigate the complexities of standard bathroom vanity sizes while keeping a keen eye on your long-term home value. A well-proportioned bathroom isn’t just about today’s comfort; it’s a strategic investment that impresses future buyers and stands the test of time. We take pride in being a reliable local authority that prioritizes your satisfaction over a quick sale.
The Milan Gallery Bathroom Vanities Signature Quality
Every vanity in our collection is selected for its material resilience and aesthetic discernment. We prioritize durable finishes and high-quality construction that can withstand the unique humidity and temperature shifts of the Southern California climate. Unlike the generic options found in big-box stores, our exclusive designs offer a blend of contemporary style and classic quality that serves as a bridge between modern trends and timeless durability. We’re proud to be a long-standing fixture of the LA market, providing the aesthetic validation and professional reassurance you deserve. Are you ready to transform your bathroom into a masterpiece of functional luxury? Visit our Los Angeles showroom today!
Bring Your Vision to Life with Precision and Style
Mastering the nuances of standard bathroom vanity depth is the final step in ensuring your 2026 remodel is as functional as it is beautiful. You’ve learned how the 21-inch industry benchmark serves as a foundation, while the “hidden inch” of countertop overhang and hardware clearance defines the true flow of your space. By accounting for your specific wall conditions and traffic patterns, you’re now equipped to choose a vanity that offers maximum storage without sacrificing the airy, open feel that modern Los Angeles homes demand.
Our team at Milan Gallery brings over 15 years of local design expertise to every project, ensuring you find a piece that fits your home’s unique architectural character. We invite you to visit one of the largest showrooms in Southern California to physically experience the quality of our materials, which are specifically built for durability and long-term performance. Whether you’re refining a guest bath or a master suite, we’re here to provide the expert guidance you need. Explore Our Curated Collection of Premium Vanities and take the first step toward your dream bathroom today. We’re excited to help you create a space that reflects your personal style and elevates your daily routine.
Frequently Asked Questions
What is the standard depth of a bathroom vanity without the countertop?
The industry standard bathroom vanity depth for the cabinet box alone is 21 inches. This measurement excludes the countertop overhang and any decorative hardware on the front. While you’ll find variations for specific room types, this 21-inch benchmark is designed to fit standard plumbing and provide enough room for a traditional sink basin. It’s the most common size we stock in our Sun Valley showroom because it balances storage with floor space so effectively.
Can I use a 24-inch deep kitchen cabinet as a bathroom vanity?
You can use a 24-inch deep kitchen cabinet, but you should be prepared for it to occupy significantly more floor space than a standard vanity. Kitchen cabinets are typically three inches deeper and often taller than traditional bathroom fixtures. This can make a small bathroom feel cramped and might require you to reach further to access the faucet. If you have a massive master suite, this extra depth offers incredible storage, but it’s often overkill for smaller LA bathrooms.
What is the minimum depth for a vanity with an undermount sink?
A minimum depth of 21 inches is generally required to comfortably house a standard undermount sink and the necessary faucet hardware. While some specialized, narrow undermount basins can fit into 18-inch cabinets, they often leave very little room for the faucet at the back. Choosing a 21-inch standard bathroom vanity depth ensures you have enough “deck space” for the faucet to sit securely without hitting the backsplash or the sink rim.
How much space should be between the vanity and the toilet?
You should maintain at least 15 inches of clearance from the center of the toilet to the side of your vanity cabinet. This is a common building code requirement that ensures you have enough elbow room and meets basic accessibility standards. If your bathroom layout is tight, choosing a 30 inch single sink vanity can help you maintain this vital gap. Proper spacing prevents the room from feeling cluttered and ensures your daily routine remains comfortable.
Do floating vanities have the same standard depth as freestanding ones?
Floating vanities and freestanding models typically share the same 21-inch standard depth. The primary difference is the mounting style rather than the footprint. Because wall-mount vanities don’t touch the floor, they create a visual illusion of more space, even if they occupy the same depth as a traditional unit. This makes them a fantastic choice for modern Los Angeles homes where you want a high-end, airy look without sacrificing internal cabinet storage.
How does vanity depth affect my choice of bathroom faucet?
Your vanity’s depth directly dictates whether you can use a standard faucet or if you’ll need a specialized side-mount or wall-mount option. If you choose a slim 15-inch or 18-inch depth, there often isn’t enough room to install a faucet behind the sink basin. In these cases, a wall-mount faucet is a brilliant solution that saves deck space. Always verify the “reach” of your faucet to ensure the water lands perfectly in the center of the sink.
What is a ‘slim-line’ vanity and when should I use one?
A “slim-line” vanity is a specialized cabinet with a reduced depth of 15 to 18 inches, designed specifically for narrow powder rooms or small guest baths. These units are life-savers in compact West Hollywood apartments where every inch of walkway is precious. While they offer less storage than a 21-inch standard bathroom vanity depth, they prevent the room from feeling like a hallway. They’re the perfect marriage of clever engineering and aesthetic discernment for tight urban spaces.
Does the vanity depth include the thickness of the doors and drawers?
Most manufacturers list the depth based on the cabinet box alone, which often excludes the thickness of the doors and drawer fronts. These decorative elements can add another 3/4 inch to 1 inch to the total dimension. When you’re planning your layout, it’s safer to measure the “finished depth” to ensure your cabinet doors won’t hit the bathroom door or the toilet. This attention to detail is what guarantees a flawless, professional-grade installation in your home.