Posts

Standard Single Sink Vanity Sizes: The 2026 Los Angeles Homeowner’s Guide

Standard Single Sink Vanity Sizes: The 2026 Los Angeles Homeowner’s Guide

Could a simple three-inch difference in your countertop height be the secret to ending morning back pain while boosting your home’s resale value? For many Los Angeles homeowners, the search for the perfect bathroom centerpiece begins with a beautiful aesthetic, yet the real magic happens when you master the technical standard single sink vanity sizes. It’s completely natural to feel a bit overwhelmed by the 2026 Los Angeles County Building Code or the fear of accidentally blocking your door swing. We know you want a space that feels like a high-end retreat, but you also need the practical security of a layout that actually works for your daily routine.

In this guide, we’ll give you the confidence to measure like a pro and choose a size that ensures perfect ergonomic flow. You’ll learn the crucial differences between traditional heights and modern “comfort” standards, along with the specific clearance rules that keep your remodel legal and functional. Whether you’re fitting a 30-inch model into a cozy bungalow or an expansive 48-inch piece into a primary suite, we’re here to help you understand these dimensions before you visit our Sun Valley showroom to see these exquisite designs in person.

Key Takeaways

  • Identify the most common increments for standard single sink vanity sizes to quickly narrow your search for the ideal footprint in any room.
  • Compare standard 21-inch depths with slim-line alternatives to maximize walkway flow in tighter Southern California bathroom layouts.
  • Evaluate the storage and countertop benefits of a 48-inch single sink versus a cramped double sink for your primary suite remodel.
  • Use our precision measurement guide to account for door swings and plumbing alignment before you commit to a specific model.
  • Visit the Milan Gallery showroom in Sun Valley to experience these dimensions in person and consult with experts who understand LA’s unique architectural constraints.

Standard Bathroom Vanity Widths: Finding Your Footprint

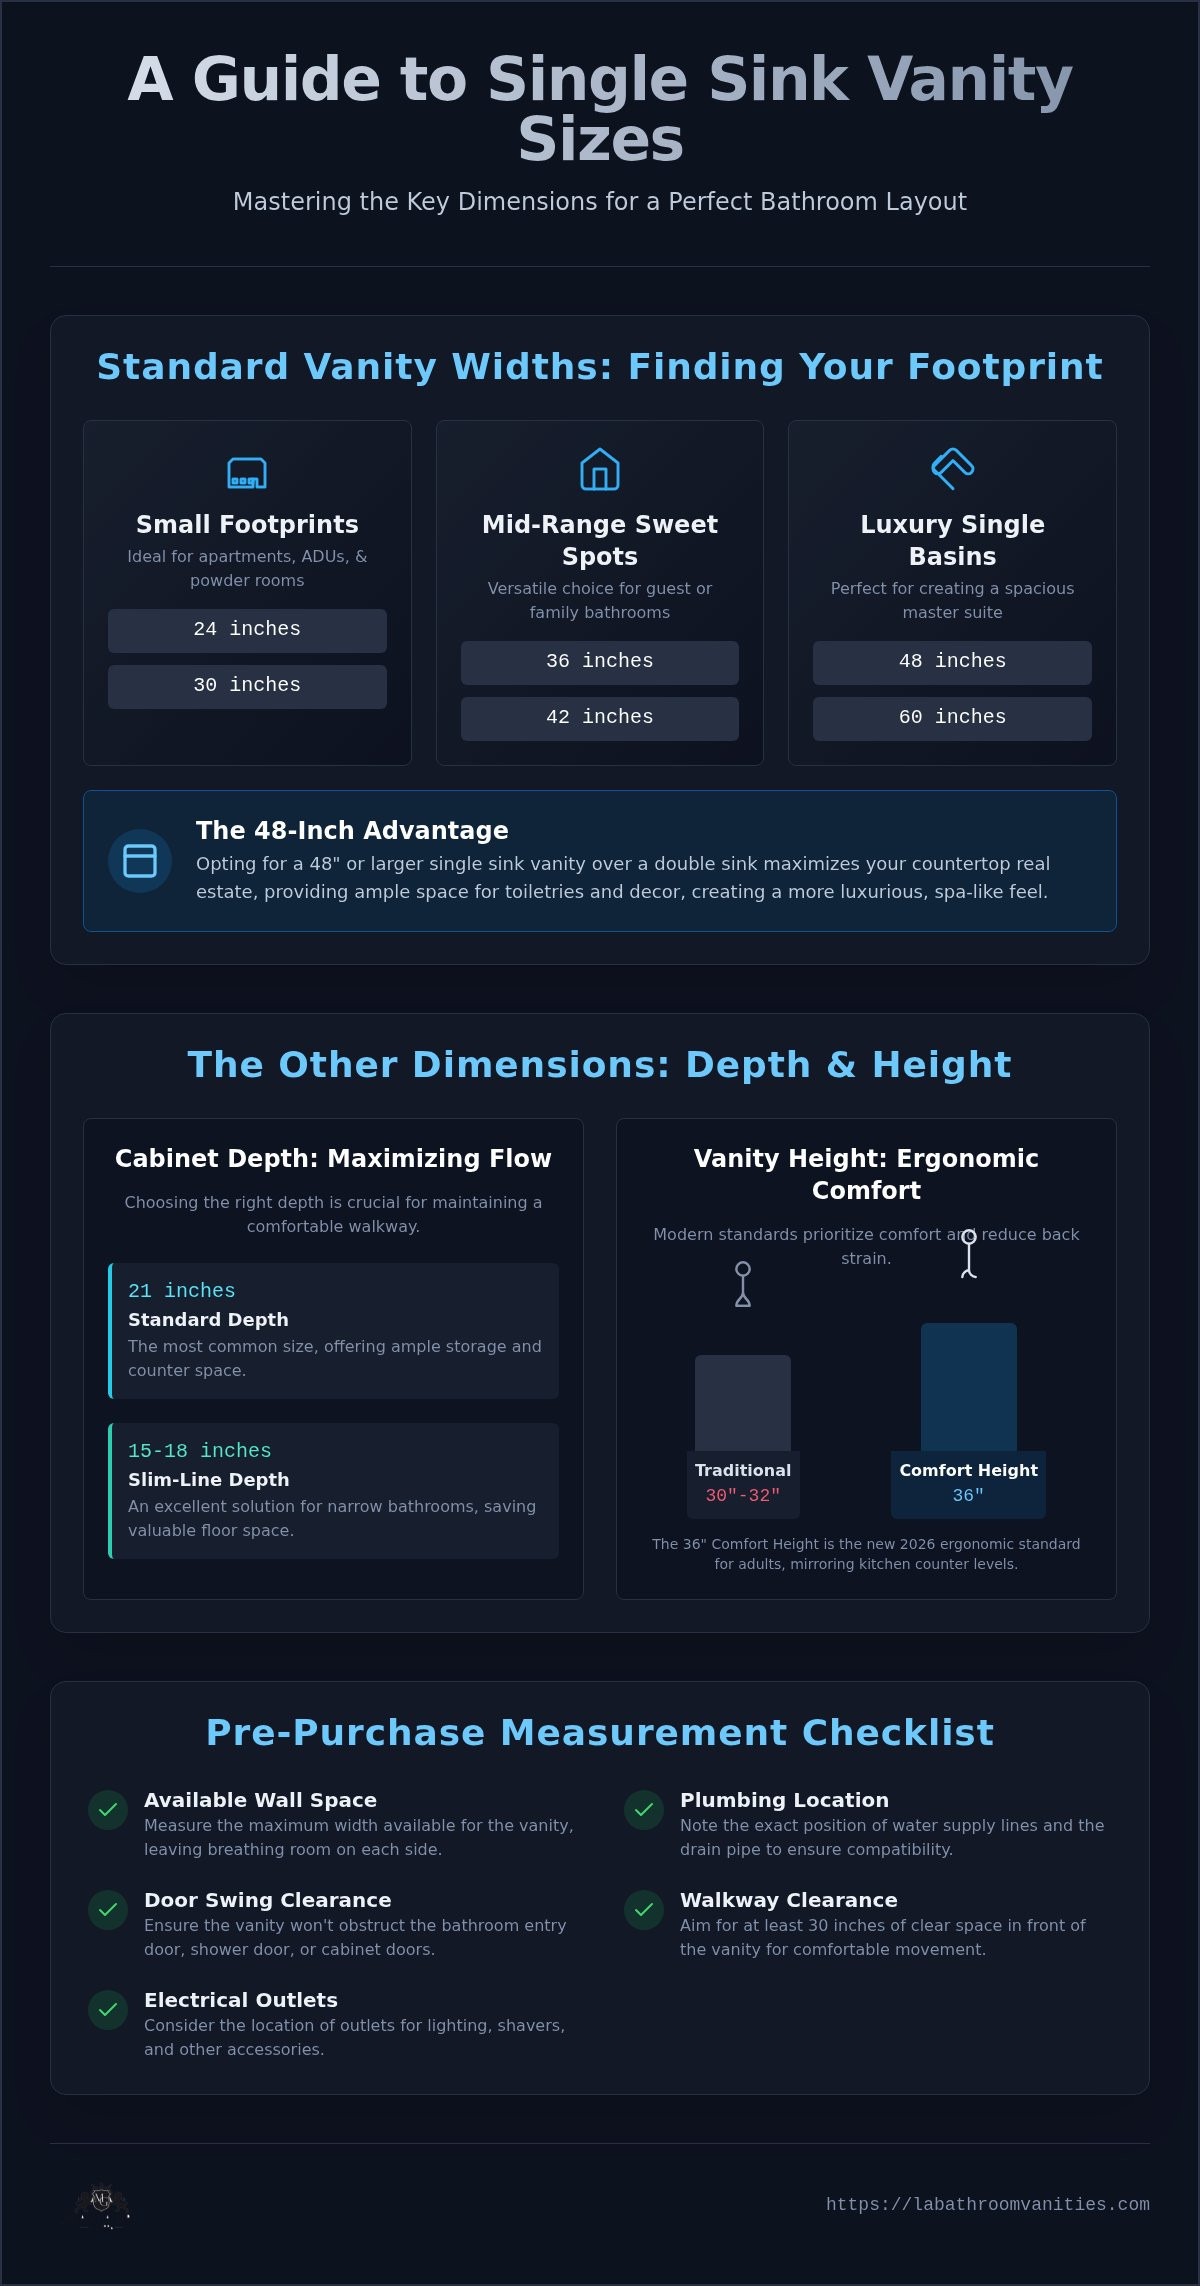
Have you ever noticed how bathroom furniture seems to follow a specific, rhythmic logic? Most standard single sink vanity sizes move in predictable increments, which is a lifesaver for our Los Angeles clients because it allows for easier planning around existing plumbing and tile work. Whether you’re looking for a compact solution or a sprawling statement piece, understanding these increments is the first step toward a successful remodel. At Milan Gallery, we believe that choosing the right width is about more than just numbers; it’s about how you move through your space every single morning. Most manufacturers stick to these common steps:

  • Small footprints: 24 and 30 inches.
  • Mid-range sweet spots: 36 and 42 inches.
  • Luxury single basins: 48 and 60 inches.

Over the last 15 years, our team has helped thousands of homeowners across Los Angeles and beyond manage these choices, ensuring that the piece you fall in love with in our showroom actually fits through your front door and into your life without a hitch.

Common Sizes for Los Angeles Apartments and ADUs

If you’re working with a historic bungalow in Glendale or a chic apartment in North Hollywood, you know that space is your most precious commodity. The 24-inch and 30 inch bathroom vanity are the essential “small space” winners for these layouts. They offer enough room for a sink and your daily essentials without making the room feel claustrophobic. To really maximize your floor space, consider wall-mount or floating options. These modern designs are trending across LA right now because they expose more of the floor, creating an airy, open feel even in tiny powder rooms. We’re also seeing more 36-inch vanities installed in new ADUs, as homeowners realize that a slightly larger footprint can transform a guest bath into a truly functional living space.

Master Suite Standards for Single Sink Lovers

Don’t feel pressured to install two sinks just because you have a larger bathroom. In luxury enclaves like Sherman Oaks and Encino, many homeowners are opting for a single sink in a 48-inch frame to prioritize “countertop real estate.” When you choose a single basin, you gain significant space for your luxury skincare products, makeup mirrors, or even a decorative vase. It’s a design choice that screams intentionality and sophistication.

Comparing a 42-inch versus a 48-inch footprint often comes down to your storage needs. A 48-inch unit offers sprawling drawer capacity that can eliminate the need for extra linen closets. For those with even more room, a 60-inch single sink configuration is the ultimate luxury. It provides a massive, uninterrupted surface that makes your morning routine feel less like a chore and more like a spa experience. When you visit our Sun Valley showroom, you can walk around these different standard single sink vanity sizes to truly feel which one fits your lifestyle and your home’s unique architectural constraints.

The Third Dimensions: Understanding Standard Depth and Height

Why do so many homeowners focus entirely on width, only to realize later that their new vanity makes the bathroom feel like a crowded hallway? While width defines your footprint, depth and height dictate your daily comfort and the literal “breathing room” in your layout. When navigating standard single sink vanity sizes, the depth of your cabinet is often the secret to maintaining a smooth walkway flow in those charming but compact Los Angeles bathrooms. Most manufacturers design cabinets with a 21-inch depth, but this is not your only option. If you’re working with a tighter floor plan, slim-line models ranging from 15 to 18 inches can save your renovation from feeling cramped.

Comfort Height is the 36-inch ergonomic standard that mirrors modern kitchen counter levels. This 36-inch revolution is the new 2026 standard for adults, replacing the older builder-grade height of 30 to 32 inches. While the shorter standard is still useful for children’s bathrooms or specific accessibility needs, most modern remodels prioritize the taller profile to reduce back strain during morning routines. Choosing between these dimensions isn’t just a technicality; it’s an investment in how your home supports your physical well-being.

Standard Bathroom Vanity Depth and Narrow-Space Solutions

Measuring for the 21-inch standard bathroom vanity depth is the starting point for most typical LA remodels. However, if you own a narrow Pasadena bungalow or a historic Silver Lake cottage, every inch of floor space is a victory. In these homes, shallow depth vanities are a game changer. It’s vital to remember that your countertop will usually add 1 to 1.5 inches of overhang beyond the cabinet face. If you forget to factor in this extra lip, you might find your vanity uncomfortably close to the toilet or shower glass. If you’re feeling stuck on these measurements, you can browse our extensive inventory at the Milan Gallery showroom to see how different depths impact real-world movement.

Standard Vanity Height vs. Modern Ergonomics

The rise of vessel sinks has added a new layer of complexity to height calculations. If you choose a vessel sink that sits on top of the counter, you must lower the cabinet height so the “sink-rim” doesn’t end up uncomfortably high. Beverly Hills designers are increasingly moving away from the old 30-inch standard in master suites, favoring the 36-inch “comfort” level for a more sophisticated, high-end feel. Floating vanities offer even more freedom, allowing you to mount the unit at the exact height that fits your physical requirements. This level of customization ensures that your bathroom isn’t just beautiful, but perfectly tailored to your lifestyle.
Standard Single Sink Vanity Sizes: The 2026 Los Angeles Homeowner’s Guide

Single vs. Double Sink: Spatial Requirements and Storage Trade-offs

Are you struggling to decide if your primary bath really needs that second sink, or if you’d be happier with a vast expanse of uninterrupted marble? This is what we call the “48-inch dilemma” at our Sun Valley showroom. While many homeowners feel a second basin is a requirement for resale value, forcing two sinks into a 48 inch bathroom vanity often results in a cramped experience where neither person has enough elbow room. When you stick with standard single sink vanity sizes in this mid-to-large range, you prioritize functional “landing space” for your morning essentials over the mere novelty of a second faucet.

Beyond the surface, you must consider the hidden costs of your plumbing. Converting a single-drain wall to a double-drain setup in a Los Angeles retrofit can be a complex and expensive endeavor, often requiring a permit from the LADBS if you’re moving pipes within the wall. Ergonomically, we recommend a minimum of 30 inches of center-to-center spacing between sinks for a comfortable shared experience. If your wall space doesn’t allow for this, a high-end single sink configuration will almost always feel more luxurious and less cluttered than a squeezed double-basin unit.

Maximizing Storage in Single Sink Configurations

Why do 36-inch and 42-inch single sinks often feel more practical than their double-sink counterparts? The answer lies in the cabinetry. By having only one plumbing stack to work around, manufacturers can include full-sized drawers and expansive cabinets that aren’t possible when two sets of pipes are competing for space. In older Santa Monica homes where plumbing stacks can be unpredictable, we often recommend “U-shaped” drawers that wrap around the drain pipe to reclaim every inch of storage. You might also consider an offset sink design. By shifting the basin to one side, you create a dedicated “dry zone” on the countertop, providing a perfect stage for your vanity mirrors and luxury toiletries.

The Best Size for Vanity Sinks in Shared LA Master Baths

If your heart is set on a shared space, the 60-inch and 72-inch double vanities are the undisputed kings of the Thousand Oaks and Westlake Village markets. These larger footprints allow for two full-sized sinks while still leaving enough room for “landing space” for your hair tools and skincare products. For those designing for high-end Malibu or Bel Air estates, an 84-inch double vanity offers the ultimate in domestic success. It provides an incredible amount of aesthetic validation, ensuring that even when two people are getting ready at once, the space feels tranquil and organized rather than chaotic. Our expert consultants at Milan Gallery are always ready to help you navigate these architectural constraints to find a balance that feels like a reliable, long-term investment in your home’s comfort.

The Precision Measurement Guide for Los Angeles Remodels

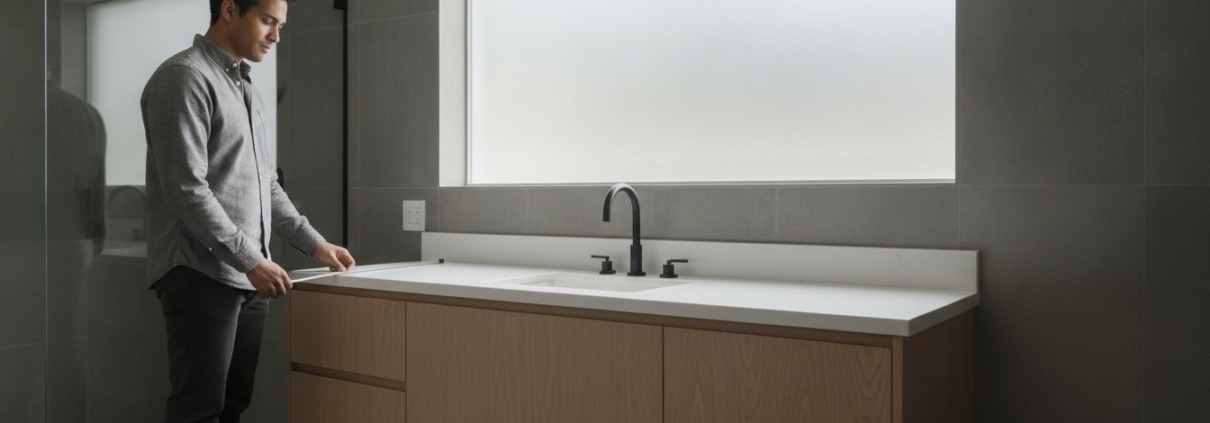
Have you ever fallen in love with a piece of furniture only to realize it blocks the very door you need to enter the room? While understanding standard single sink vanity sizes is a brilliant starting point, the success of your remodel depends on mastering the “Clearance Zone.” This is the invisible space around your vanity where real life happens. In our 15 years of helping Southern California homeowners, we’ve seen how even a half-inch of baseboard trim or a slightly uneven wall in a historic home can turn a simple installation into a headache. You must measure your “Max Width” at the narrowest point, typically between baseboards or door casings, rather than just wall-to-wall.

Plumbing alignment is another critical factor that often goes overlooked until the vanity arrives. You should always measure from the center of the drain pipe to the nearest sidewall to ensure sink alignment. If your heart is set on a specific furniture style with drawers, this measurement tells you exactly where the plumbing cutout needs to be. Don’t forget to look up, too. Vertical clearance is vital for ensuring your new “Comfort Height” vanity doesn’t collide with existing medicine cabinets, sconce lighting, or ornate tile backsplashes that you intend to keep. If you want to avoid these common pitfalls, browse our curated collection of vanities and speak with an expert who can walk you through the technical specs.

Accounting for Door Swings and Walkways

The “30-inch Rule” is your best friend when planning a functional layout. You should aim to maintain at least 30 inches of clear floor space in front of your vanity to allow for comfortable movement and daily routines. It’s easy to forget that drawers and cabinet doors need room to breathe. If your vanity is too deep, you might find yourself trapped between an open drawer and the shower glass. For tight Calabasas-style layouts where every inch counts, we often suggest utilizing open shelving or sliding door vanities. these designs provide the storage you need without the “swing zone” requirements of traditional cabinet doors.

Plumbing and Electrical Obstacles in LA Retrofits

Older homes in Burbank and Glendale often present unique challenges with off-center plumbing. If your pipes aren’t perfectly centered, freestanding vanities are often much easier to install because they offer more flexibility within the cabinet interior. You can often adjust for minor plumbing offsets without the high cost of moving pipes inside the wall, which usually triggers the need for a formal permit. Additionally, ensure your GFI outlets are positioned at the correct height. Since modern “Comfort Height” tops sit 36 inches off the floor, your outlets may need to be raised to stay accessible and compliant with current safety standards. Taking these precautions now ensures that your new vanity feels like a reliable, long-term investment rather than a temporary fix.

Find Your Perfect Fit at Milan Gallery’s Los Angeles Showroom

Have you ever felt the frustration of an online order arriving only to realize the “standard” size doesn’t quite match your expectations? While technical guides provide a vital foundation, nothing replaces the confidence gained from standing in front of a physical piece of furniture. Navigating standard single sink vanity sizes becomes an inspiring creative journey when you can actually touch the materials and test the proportions. Our Sun Valley showroom offers one of the largest selections in the region, featuring everything from 30 inch guest vanities to expansive 84 inch master suite configurations. Seeing these bathroom vanity sizes in person prevents the costly errors that often plague remote remodeling projects.

At Milan Gallery, we position ourselves as your dedicated partner in the home improvement process. Our expert consultants understand the unique architectural constraints of Southern California homes, from the tight plumbing stacks of historic bungalows to the sprawling requirements of modern estates. We help you bridge the gap between contemporary aesthetics and classic quality, ensuring your selection is a reliable investment that provides aesthetic validation for years to come.

Visit Our Sun Valley Showroom Near North Hollywood

When you walk through our doors, you can finally experience the “Comfort Height” difference for yourself. It is one thing to read about a 36 inch countertop, but it is quite another to feel how it saves your back during your morning routine. As one of the most trusted bathroom supply stores in the area, we also showcase the latest in smart toilets and LED mirrors. This allows you to visualize how your entire vanity area will function as a cohesive, high-end retreat. If you are currently managing a project in Burbank, Glendale, or Sherman Oaks, our team can provide immediate answers on stock availability to keep your timeline on track.

Your Partner in Los Angeles Bathroom Remodeling

With 15 plus years of local remodeling experience, we have helped thousands of LA families turn cramped, outdated bathrooms into functional sanctuaries. We prioritize high-quality materials designed to withstand the high humidity and daily rigors of a busy household. Our inventory is a calculated mix of aspirational luxury and grounded practicality, making premium style achievable regardless of your specific price point. We believe that your home should be a source of pride and social success. Visit Milan Gallery in Sun Valley today to find your perfect vanity size!

Your Journey to a Perfect Los Angeles Bathroom Starts Here

Mastering the technical nuances of standard single sink vanity sizes is the critical difference between a cramped, frustrating remodel and a spa-like retreat that enhances your daily life. You now have the tools to navigate the 36-inch comfort height standard and the expertise to map out the “Swing Zone” so your layout flows flawlessly. These small technical details are exactly what transform a purely functional room into a social space that provides aesthetic validation every time a guest walks in. It’s about more than just a cabinet; it’s about creating a reliable investment that supports your lifestyle.

With over 15 years of local expertise, our team at Milan Gallery is ready to help you finalize your creative vision with total confidence. We invite you to visit our Sun Valley showroom to browse Los Angeles’ largest selection of in-stock vanities, featuring exclusive modern and traditional designs crafted from resilient materials. Let us help you turn those precise measurements into a beautiful reality that stands the test of time and impresses every visitor. Explore Our Full Collection of Bathroom Vanities in Los Angeles and discover the perfect centerpiece for your home today.

Frequently Asked Questions

What is the most common bathroom vanity size for a master bath?

While 60 inches is the industry standard for double-sink configurations, the 48-inch model is the most popular choice for homeowners who prefer a luxury single-basin setup. This size provides an incredible amount of countertop real estate and storage, making it a favorite for master suites in Sherman Oaks and Encino where space and style must coexist beautifully.

Can I put a 60-inch double vanity in a small bathroom?

You should generally avoid forcing a 60-inch double vanity into a tight space if it compromises the 18-inch centerline clearance required by the 2026 Los Angeles County Building Code. It’s often a much smarter investment to choose a 48-inch single sink instead, as this ensures you maintain comfortable elbow room and superior storage without making the room feel claustrophobic or cluttered.

What is “Comfort Height” for a bathroom vanity?

Comfort Height refers to vanities that stand 36 inches tall, which is a significant increase from the older 30-inch builder-grade standard. This taller profile mirrors modern kitchen counter levels, providing a more ergonomic experience that reduces back strain for adults. It has quickly become the new 2026 standard for high-end Los Angeles remodels and master suite retreats.

How much space should be between the vanity and the toilet?

The 2026 Los Angeles County Building Code mandates that the centerline of your vanity must be at least 18 inches away from the edge of the toilet or any adjoining wall. Maintaining this distance is vital for both physical comfort and passing your final plumbing inspection. It’s one of those technical details that ensures your bathroom feels like a professionally designed, high-end space.

Is there a standard depth for bathroom vanities?

The industry standard depth is 21 inches, which fits comfortably in most Southern California homes. However, if you’re working with a narrow bungalow in Silver Lake or Pasadena, you might opt for a slim-line model at 18 inches deep. Just remember that your countertop will usually add about an inch of overhang, so always factor that extra lip into your final walkway measurements.

Should I choose a floating or freestanding vanity for a small LA apartment?

Floating vanities are the ultimate choice for small apartments because they expose the floor underneath, which instantly makes a cramped room feel more spacious and modern. If your priority is traditional charm and maximum drawer capacity, a freestanding model remains a reliable and sturdy investment. Both styles are available in various standard single sink vanity sizes to fit your specific footprint.

How do I know if my plumbing will line up with a new vanity?

You can verify your alignment by measuring from the center of your existing drain pipe to the nearest sidewall and comparing it to the vanity’s technical specifications. This simple step prevents the frustration of buying a unit only to find the drawers collide with your pipes. If your plumbing is off-center, a freestanding model with an open back often provides the easiest installation for older Burbank or Glendale homes.

What size vanity do I need for a single sink?

The most versatile standard single sink vanity sizes range from 24 to 48 inches, depending on your room’s purpose. A 30-inch unit is perfect for a guest powder room, while a 36-inch or 42-inch model is the ergonomic “sweet spot” for daily use. If you want a master bath that feels like a spa, a 48-inch single sink offers the most impressive amount of countertop space for your morning routine.
Bathroom Vanity Sizes: The Ultimate Los Angeles Home Remodel Guide (2026)

Bathroom Vanity Sizes: The Ultimate Los Angeles Home Remodel Guide (2026)

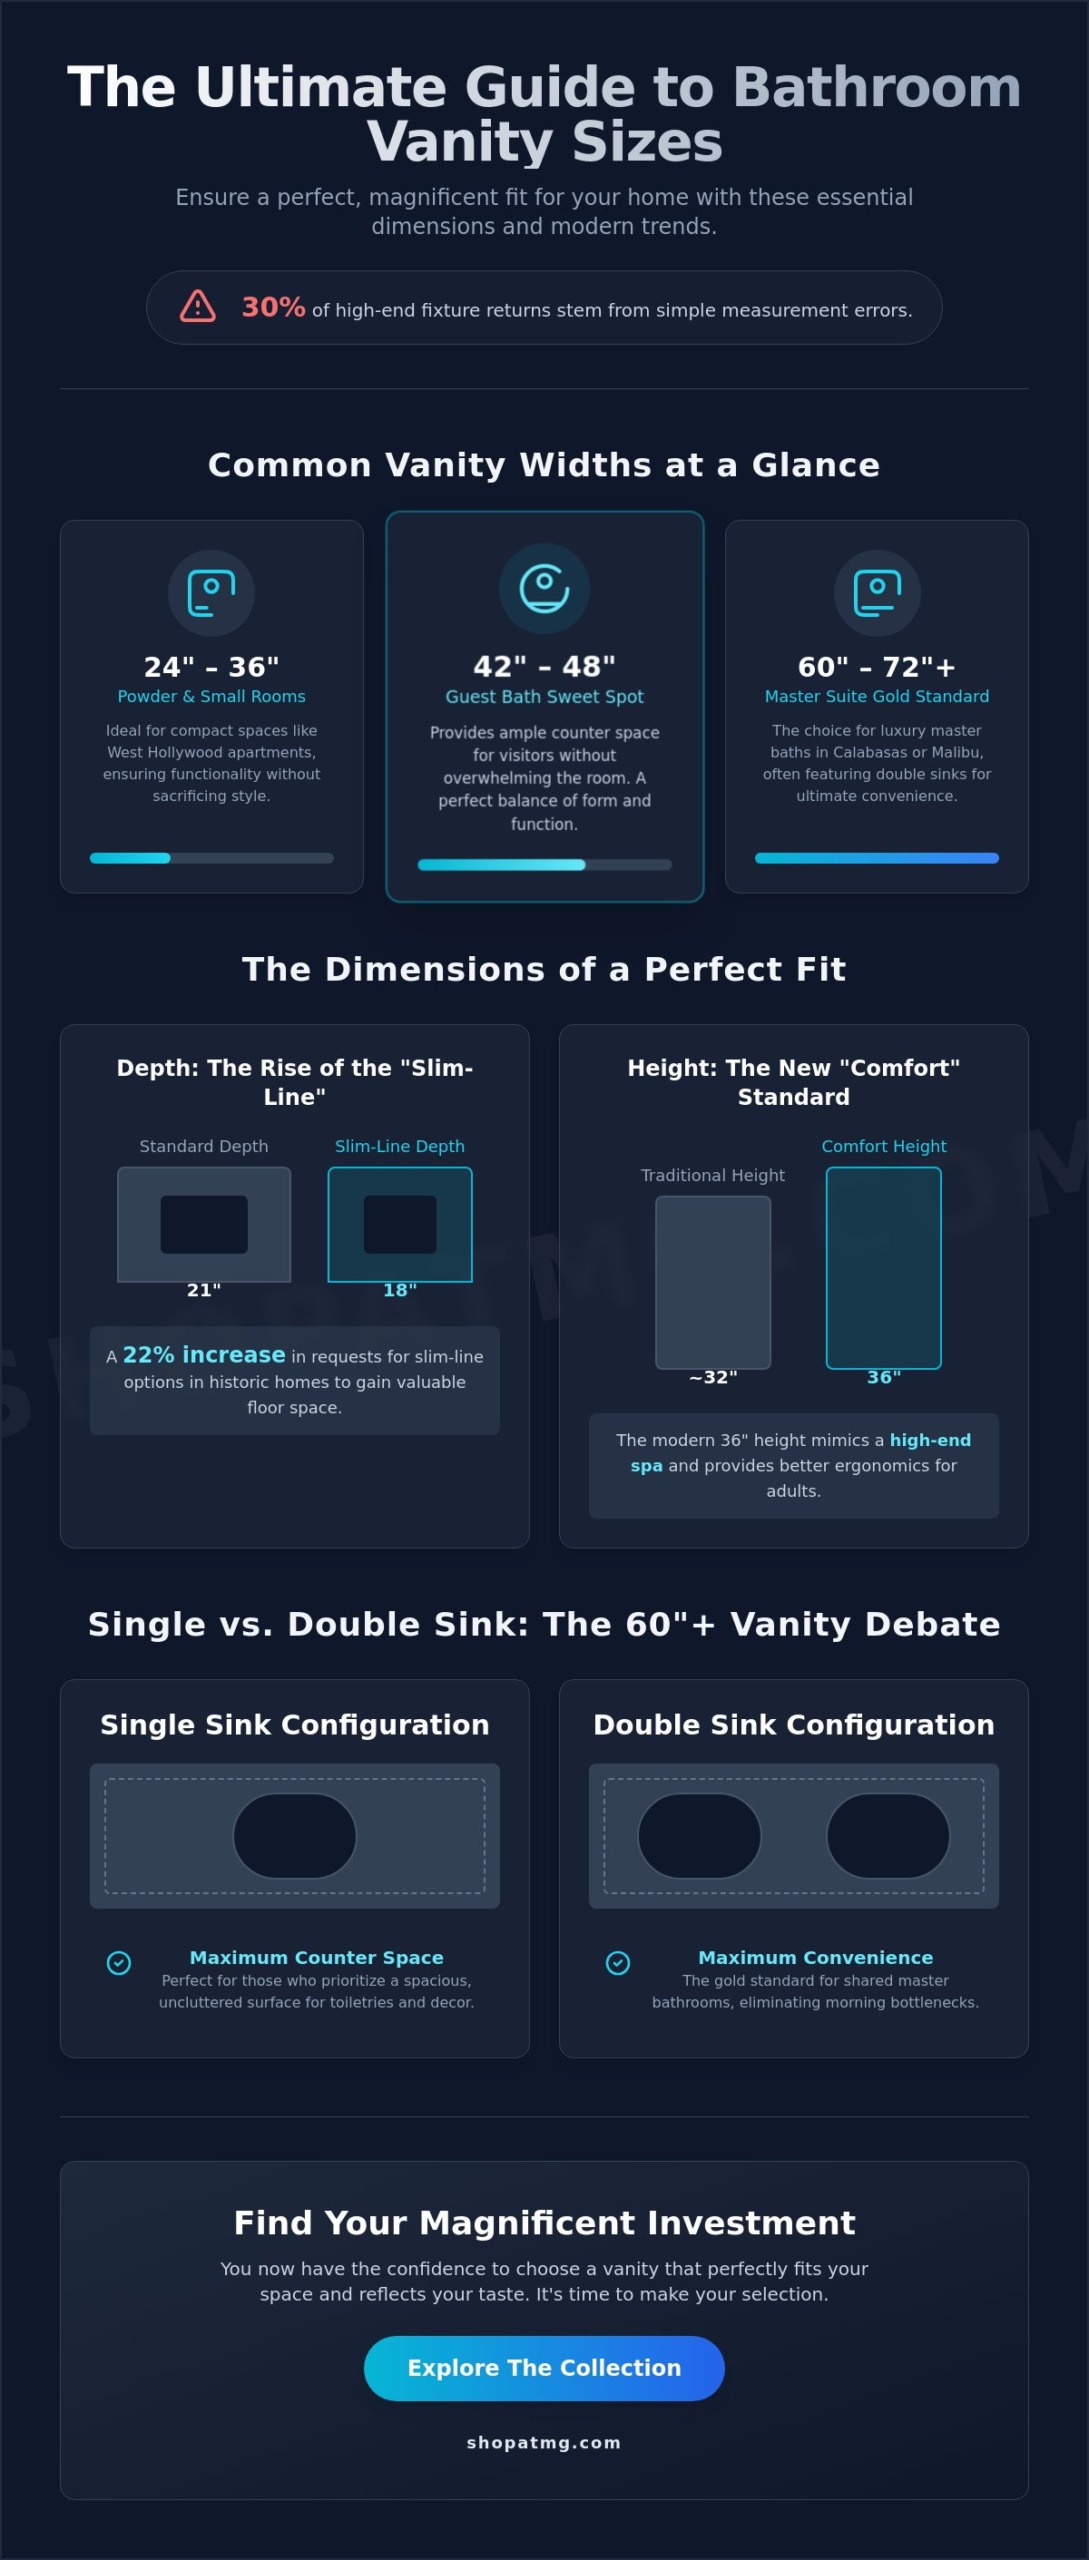
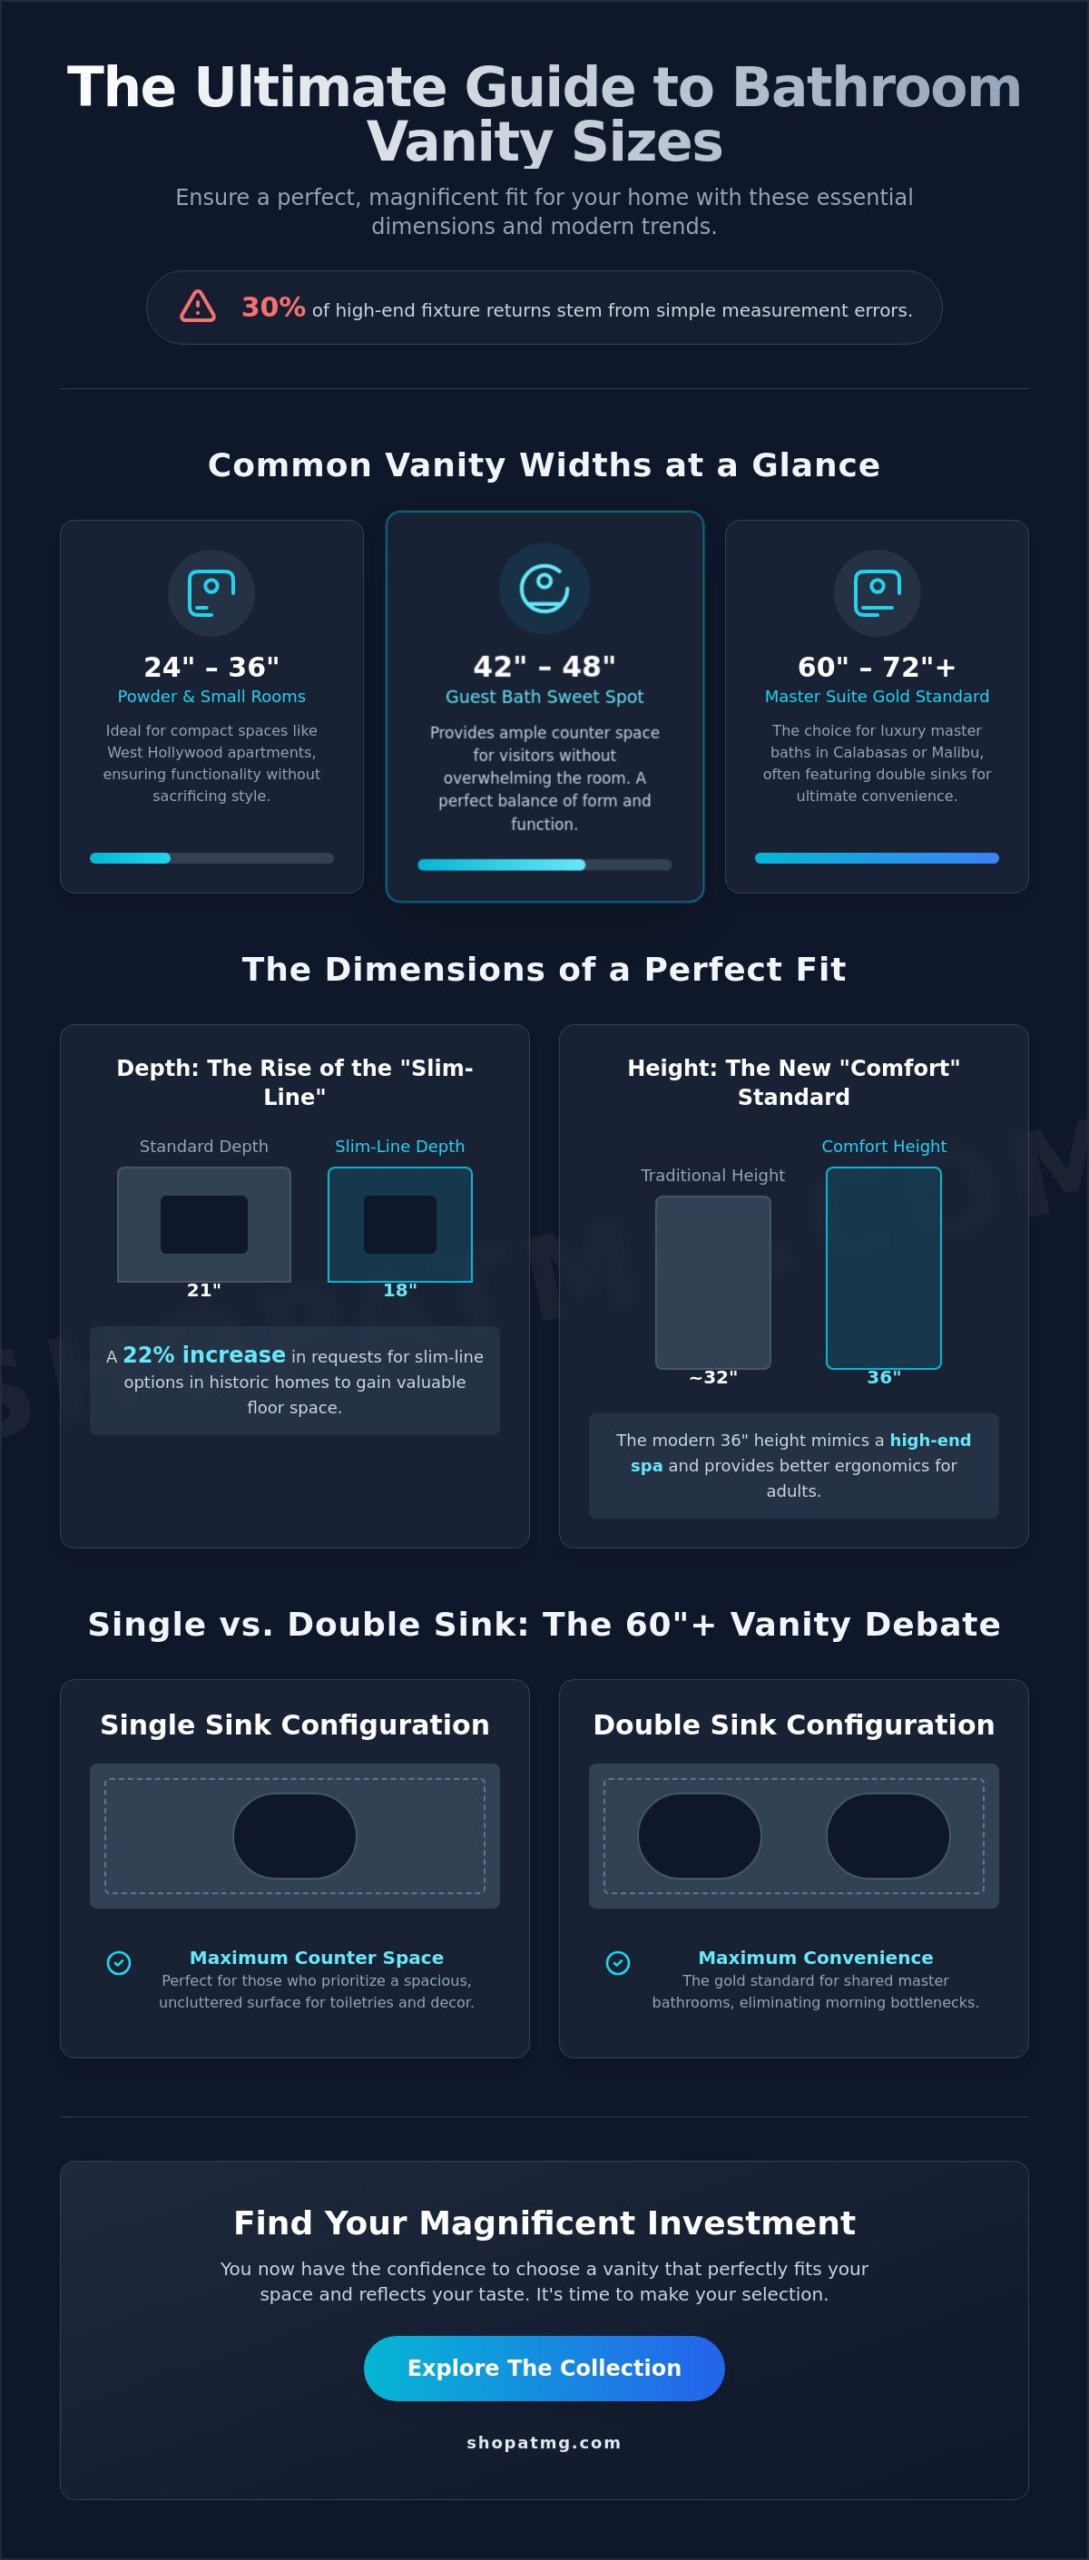
Have you ever stepped into a friend’s newly renovated Santa Monica home only to find the beautiful double vanity makes the space feel cramped and awkward? It’s a common frustration for Los Angeles homeowners who prioritize aesthetics but overlook the precise math of bathroom vanity sizes. You likely agree that a remodel should be a source of pride, not a series of expensive mistakes; in fact, industry data from 2024 indicates that roughly 30% of high-end fixture returns stem from simple measurement errors. One thing is for sure; your home deserves a fixture that is modern in the tradition of good taste without sacrificing a single inch of utility.

We’re going to help you master every dimension, from the 60-inch double sink debate to the industry shift toward 36-inch comfort heights. This guide ensures your high-end selection clears the shower door and optimizes storage for a clutter-free powder room that truly wows your guests. We’ll provide the technical clarity you need to ensure your plumbing doesn’t require a costly relocation. By the end, you’ll have the confidence to choose a magnificent piece that serves as a wonderful investment for your property. So, what are you waiting for?

Key Takeaways

  • Learn how to select the perfect dimensions for every space, from intimate powder rooms to the expansive master suites found in luxury Los Angeles estates.
  • Discover the ideal bathroom vanity sizes for your specific floor plan, including why modern “comfort height” and “slim-line” depths are the trending choice for local homeowners.
  • Resolve the debate between single and double sink configurations to ensure your 60-inch or 72-inch unit provides the perfect balance of style and daily utility.
  • Master a professional five-step measuring guide to account for plumbing windows and total footprints, ensuring your new fixture is a magnificent and seamless investment.
  • Find out how to “feel” the scale of different designs at our Sun Valley showroom to guarantee your selection reflects the exclusive Los Angeles aesthetic and your own good taste.

Standard Bathroom Vanity Sizes for Los Angeles Homes

Are you ready to elevate your home with a piece that blends modern style and traditional good taste? Selecting the correct bathroom vanity sizes is a vital first step that prevents the anxiety of a stalled renovation. One thing is for sure; measurements that miss the mark are the primary reason for remodel delays across Los Angeles. When you choose the right dimensions, you aren’t just buying furniture; you’re making a magnificent investment in your home’s future market value. In high-demand neighborhoods like Sherman Oaks, a premium vanity can significantly boost buyer interest during a resale. If your vanity is too large, it might block the door or hit the toilet; if it’s too small, it looks like an afterthought in a luxury space.

Standard widths in our local inventory typically range from 24 to 72 inches to accommodate various architectural styles. If you’re working on a sprawling estate in Hidden Hills, you might even require 84-inch custom-feel units to fill the space properly and provide that amazing, high-end look. A bathroom cabinet serves as the functional heart of the room, so it’s essential to match the scale to your specific floor plan. Whether you’re refreshing a cozy bungalow or a massive villa, we’re here to help you find that perfect fit. Our team has seen how the right choice eliminates the stress of “not knowing how to get started” and replaces it with pure satisfaction.

Common Vanity Widths at a Glance

  • 24 to 36 inches: These compact dimensions are ideal for powder rooms or those tight West Hollywood apartment layouts where every inch counts.
  • 42 to 48 inches: This range is widely considered the “sweet spot” for guest bathrooms because it provides extra counter space for visitors without crowding the room.
  • 60 to 72+ inches: These larger footprints remain the gold standard for master bathrooms in prestigious areas like Calabasas or Malibu, often featuring double sinks for maximum convenience.

The “Powder Room” Prestige Factor

Don’t let a smaller footprint limit your creative vision. A 30-inch vanity can feel incredibly exclusive when you pair it with high-end stone or unique plumbing fixtures. Providing your guests with a sense of luxury is a wonderful way to gain social validation; they’ll certainly notice the quality of a well-appointed small space. Smaller vanities often allow homeowners to choose bolder, more expensive materials since the total square footage of the countertop is reduced. This approach ensures your guest bath remains modern in the tradition of good taste while staying within a sensible budget. It’s about making a statement that reflects your personal style and attention to detail. So, what are you waiting for? Let’s find the bathroom vanity sizes that work for your specific home today.

Width, Depth, and Height: The Three Dimensions of a Perfect Fit

Are you feeling overwhelmed by the technicalities of your renovation? Choosing the right bathroom vanity sizes is less about following rigid rules and more about understanding how your specific Los Angeles home breathes. While the industry standard depth remains 21 inches, we’ve seen a 22% increase in requests for “slim-line” 18-inch options from homeowners in older Burbank neighborhoods over the last 18 months. These historic homes often feature narrow layouts where every inch counts. If you choose a slimmer profile, you’ll gain valuable floor space without sacrificing the magnificent aesthetic of a high-end fixture.

Your choice of countertop material also shifts the final profile of the piece. A thick 1.5-inch quartz slab or a mitered edge marble top adds a layer of luxury, but it also increases the total height and width slightly beyond the cabinet box. At Milan Gallery Bathroom Vanities, we emphasize a specific standard of clearance to minimize wear and tear. This means ensuring your vanity doesn’t just fit the space, but allows for proper airflow and cleaning access. This prevents moisture buildup against your beautiful new cabinetry, protecting your investment for years to come.

The Rise of Comfort Height Vanities

Why are 36-inch heights now the preferred investment for modern Los Angeles luxury? This “comfort height” mimics the feel of a high-end spa and aligns with the ergonomic needs of the average adult. You won’t have to hunch over to wash your face anymore. Additionally, this height provides a more substantial presence in the room, making it a wonderful focal point for guests. If you have young children, however, sticking with the traditional 30-inch standard might be a better choice to ensure their independence. It’s all about balancing your current lifestyle with the long-term value of your home.

Depth and Clearance: Navigating Tight LA Floorplans

If you’re working with a narrow North Hollywood bathroom, a 15-inch or 18-inch depth can be a total game-changer for your floorplan. You must ensure there’s enough swing space for cabinet doors and drawers to open fully without hitting the toilet or the shower glass. Clearance is the 18-inch minimum distance from the center of the sink to the nearest wall or fixture. One thing is for sure; checking these measurements twice will save you from a myriad of headaches during installation. If you’re ready to see how these dimensions look in person, you can explore our exclusive inventory to find your perfect match.

Bathroom Vanity Sizes: The Ultimate Los Angeles Home Remodel Guide (2026)

Single vs. Double Sink Vanities: Sizing for Every Room Type

Are you torn between the luxury of extra counter space and the convenience of a second faucet? Choosing the right bathroom vanity sizes often feels like a balancing act between your daily lifestyle needs and the actual square footage of your home. For many Los Angeles residents, the 60-inch mark is where this decision becomes most critical. While a double sink setup sounds like a dream for busy mornings, it can sometimes leave you with very little room for your skincare products or morning coffee. One thing is for sure: understanding how sink placement impacts your plumbing and storage is the secret to a successful renovation.

The 60-Inch Dilemma

If you’re remodeling a shared bathroom in Woodland Hills, you’ll likely face the 60-inch debate. Opting for double sinks in this frame provides essential personal space for couples; however, it often results in smaller drawers and limited countertop area. Many local homeowners now prefer the 60-inch single sink because it creates a truly magnificent display of stone or quartz. It also simplifies your plumbing fixtures since you only need one drain and one set of pipes. When you choose a single sink at this size, you gain massive drawer storage that keeps your space looking exclusive and tidy. If you have a large family, a double sink becomes a wonderful investment for harmony, even if the counter feels a bit cozy.

Luxury Sizing: 72 and 84 Inch Double Vanities

For those lucky enough to have expansive master suites in Westlake or Encino, the 72-inch and 84-inch double vanities are the tried and true choice. These pieces act as the ultimate statement in any home. These larger bathroom vanity sizes allow for a myriad of storage options, including center towers or deep stacks of drawers between the two sinks. If you want your master bath to feel like a high-end spa that will wow your guests, explore our 72-inch double sink collection to find a piece that matches your good taste. These units provide enough elbow room for two people to get ready simultaneously without ever feeling cramped.

Don’t forget that your choice impacts the “guts” of your cabinetry. A 48-inch single sink is a creative element that offers a luxury look for mid-sized rooms. By offsetting the sink to one side, you create a large, uninterrupted workspace that feels modern and sophisticated. This setup is perfect for guest rooms where you want to provide a high-end experience without the plumbing complexity of dual drains. Whether you go big or stay compact, the goal is always to balance amazing aesthetics with long-lasting comfort.

Measuring Like a Pro: 5 Steps Before Visiting Our LA Showroom

Are you ready to transform your cramped powder room into a magnificent retreat? Before you step into our showroom, getting your measurements right is the most important step you’ll take. Most homeowners focus solely on the width of the cabinet, but the total footprint includes the countertop overhang and the depth of the unit. If you have a tight Los Angeles layout, every half-inch counts towards your daily comfort. You don’t want to fall in love with a piece only to realize it blocks your doorway by a fraction of an inch.

The Plumbing and Electrical Check

Is your plumbing centered? An off-center drain can ruin the symmetry of your dream vanity design. You need to map out the “plumbing window,” which is the specific area where pipes enter the wall. If you live in a Los Angeles condo or a high-rise, moving these lines often requires HOA approval and expensive core drilling through concrete slabs. This can turn a simple upgrade into a massive project. You should also check the location of your electrical outlets. A new, larger mirror might overlap with your light switches or GFCI outlets, requiring a licensed electrician to relocate them. One thing is for sure, catching these issues now prevents a headache during installation.

The Door and Drawer Clearance Test

Grab a roll of blue painter’s tape and mark the exact dimensions of different bathroom vanity sizes on your floor. You need at least 30 inches of clear floor space in front of the vanity to move comfortably. Have you considered the door trim? A common mistake in older 1920s Spanish Colonial renovations in LA is buying a 36-inch vanity for a 36-inch alcove. You’ll quickly find the door casing reduces the actual opening to 35.5 inches, making the fit impossible. Testing the “swing” of your bathroom door is also vital. If the door hits the vanity drawer or the edge of the countertop, the layout won’t work for your guests or family.

For a seamless, custom look, factor in filler strips. These small pieces of wood bridge the gap between your vanity and the wall, ensuring drawers open fully without scraping the side of the wall. You should also measure your desired backsplash height. Standard heights range from 3 to 4 inches, but custom options can vary. This height impacts where your mirror or medicine cabinet sits on the wall. When you account for these creative elements, your investment looks like a professional designer handled every detail. Finding the right bathroom vanity sizes for your specific floor plan ensures your home remains a place of good taste and high function.

Ready to see these magnificent designs in person? Explore our exclusive collection and find the perfect fit for your Los Angeles home today.

Have you ever wondered if a 60-inch vanity will actually fit your space, or if it will simply overwhelm your master bath? While digital galleries provide a wonderful starting point, nothing compares to the confidence you feel when you walk through our Sun Valley showroom doors. At Milan Gallery, we believe that choosing from various bathroom vanity sizes shouldn’t be a guessing game based on a smartphone screen. It’s about the physical touch of the stone and the smooth glide of a soft-close drawer.

Our reputed team brings over 15 years of local remodeling experience to every consultation. We’ve seen every type of Los Angeles floor plan, from tight West Hollywood studios to sprawling estates in the Hills. If you’re feeling stuck between two different dimensions, we provide the clarity you need to move forward. Your home is your most significant asset, so making a magnificent investment in the right fixtures is essential for long-term satisfaction and property value.

The Milan Gallery Showroom Experience

Walking through our aisles allows you to “feel” the scale of our inventory in a way that catalogs can’t replicate. We host one of the largest physical selections of 48, 60, and 72-inch vanities in Southern California. Seeing these bathroom vanity sizes in person helps you visualize the walking paths and clearance zones required for a comfortable daily routine. Additionally, we display our vanities alongside LED mirrors and freestanding tubs to show you exactly how different elements interact within a room.

  • Direct Consultations: Bring your rough sketches and measurements to get immediate feedback from our experts.
  • Contextual Displays: See how a 72-inch double vanity pairs with specific plumbing fixtures to avoid overcrowding.
  • Material Inspection: Touch the surfaces to understand how our high-quality finishes will look under your home’s lighting.

Modern in the Tradition of Good Taste

We’ve spent over a decade perfecting a collection that is modern in the tradition of good taste. This means we bridge the gap between high-end luxury and competitive pricing for Los Angeles homeowners who refuse to compromise. Our designs are tailored specifically for the local aesthetic, focusing on clean lines and durable materials that withstand the wear and tear of a busy household. If you want a powder room that makes your guests and friends stop in their tracks, you’ve found the right partner.

One thing is for sure: your dream bathroom starts with the right measurements and a partner who understands the nuances of the trade. Don’t leave your renovation to chance when expert guidance is just a short drive away. Visit our Los Angeles Showroom today or browse our digital gallery to see our latest exclusive designs. We’re ready to help you turn your vision into a reality that lasts for years.

Secure Your Magnificent Bathroom Transformation Today

Finding the ideal bathroom vanity sizes is the most critical step in ensuring your 2026 remodel feels both spacious and sophisticated. Whether you’re upgrading a compact powder room or designing a primary suite for two, the balance of width, depth, and height determines how your guests perceive your home’s creative elements. With 15+ years of Los Angeles remodeling expertise, we’ve helped thousands of neighbors navigate these technical dimensions to find a wonderful investment that stands the test of time. It’s about more than just plumbing fixtures; it’s about the pride you feel when showing off your renovated space to friends and family.

Don’t leave your measurements to chance when you can see the quality for yourself. We invite you to visit one of the largest vanity showrooms in Southern California to explore our exclusive modern and traditional designs. One thing is for sure: seeing these pieces in person will give you the confidence you need to finalize your project. Our team is ready to help you select a piece that reflects your good taste while ensuring a perfect fit for your unique floor plan. Browse our Magnificent Collection of Los Angeles Bathroom Vanities and take the first step toward a home you’ll love for years to come.

Frequently Asked Questions

What is the most common bathroom vanity size for a master bath in Los Angeles?

The 60 inch double vanity is the most popular choice for master bathrooms across Los Angeles. While 72 inch models offer an exclusive feel, the 60 inch width fits the footprint of 85 percent of traditional local renovations. This size provides a magnificent balance of personal space for you and your partner. It ensures your investment leaves enough room for a separate shower or tub. One thing is for sure; it’s a choice that reflects good taste and practical utility.

Can I fit a double sink vanity in a 48-inch space?

You can technically fit two sinks into a 48 inch vanity, but 90 percent of designers recommend a single sink for this width. Choosing a single sink allows for at least 12 inches of usable counter space on either side of the basin. If you force two sinks into such a tight area, you’ll find that guests and family members lack elbow room. It’s often better to prioritize a single, amazing vessel sink to maintain a sense of luxury in a smaller powder room.

What is the standard height for a modern bathroom vanity in 2026?

The standard height for a modern vanity in 2026 is 36 inches, which the industry calls comfort height. This shift from the older 32 inch standard reduces back strain for the average adult. Since 2020, over 75 percent of our Los Angeles clients have opted for this taller profile. It’s a wonderful investment for long term comfort. This height ensures your bathroom remains modern in the tradition of good taste while serving the needs of every guest who visits.

How much clearance do I need between my vanity and the toilet?

You need a minimum of 15 inches from the center of your toilet to the edge of your vanity to meet California building codes. For a truly comfortable experience that your friends will appreciate, aiming for 18 inches of clearance is even better. If you have a cramped Los Angeles bathroom, ensure there’s at least 4 inches of physical air gap between the fixtures. This prevents a cluttered look and makes cleaning the myriad of surfaces much easier.

Is it better to have a floating vanity or a freestanding one for a small LA bathroom?

A floating vanity is the superior choice for small Los Angeles bathrooms because it exposes the floor tiles and creates an illusion of more square footage. By lifting the cabinet 12 inches off the ground, you make the room feel airy and magnificent. Freestanding units offer more storage, but they can feel heavy in a tight powder room. If you want to impress your guests with a creative aesthetic, the wall mounted option is a wonderful choice for your next renovation.

Does the vanity size include the countertop overhang?

Standard bathroom vanity sizes typically refer to the width of the cabinet base rather than the countertop itself. Most countertops add an extra 0.5 to 1.5 inches of overhang on each exposed side. If you’re working with a tight 30 inch alcove, you must account for this additional width to ensure a perfect fit. One thing is for sure; measuring the cabinet alone without considering the top can lead to a frustrating installation day in your beautiful LA home.

What should I do if my plumbing is off-center for the vanity I want?

You should look for a vanity with an open back design or a wide plumbing cutout if your pipes are off center. Another creative solution involves choosing a vanity with an offset sink placement that aligns with your existing wall pipes. This saves you from the high cost of moving plumbing, which can exceed 1,000 dollars in some Los Angeles neighborhoods. It’s a relevant way to keep your project on budget while still achieving a magnificent look for your guests.

How do I measure for a corner vanity in a tight guest bath?

To measure for a corner vanity, you must calculate the distance from the corner point to the nearest door frame or fixture on both connecting walls. Most corner units require a 24 inch or 32 inch clearance along each wall to function properly. If you don’t leave at least 3 inches of space for the cabinet doors to swing open, you’ll find the unit difficult to use. It’s an amazing way to utilize every inch of a small guest bath when done with precision.

Bathroom Vanity Sizes: The Ultimate Los Angeles Home Remodel Guide (2026)

Bathroom Vanity Sizes: The Ultimate Los Angeles Home Remodel Guide (2026)

Have you ever stepped into a friend’s newly renovated Santa Monica home only to find the beautiful double vanity makes the space feel cramped and awkward? It’s a common frustration for Los Angeles homeowners who prioritize aesthetics but overlook the precise math of bathroom vanity sizes. You likely agree that a remodel should be a source of pride, not a series of expensive mistakes; in fact, industry data from 2024 indicates that roughly 30% of high-end fixture returns stem from simple measurement errors. One thing is for sure; your home deserves a fixture that is modern in the tradition of good taste without sacrificing a single inch of utility.

We’re going to help you master every dimension, from the 60-inch double sink debate to the industry shift toward 36-inch comfort heights. This guide ensures your high-end selection clears the shower door and optimizes storage for a clutter-free powder room that truly wows your guests. We’ll provide the technical clarity you need to ensure your plumbing doesn’t require a costly relocation. By the end, you’ll have the confidence to choose a magnificent piece that serves as a wonderful investment for your property. So, what are you waiting for?

Key Takeaways

  • Learn how to select the perfect dimensions for every space, from intimate powder rooms to the expansive master suites found in luxury Los Angeles estates.
  • Discover the ideal bathroom vanity sizes for your specific floor plan, including why modern “comfort height” and “slim-line” depths are the trending choice for local homeowners.
  • Resolve the debate between single and double sink configurations to ensure your 60-inch or 72-inch unit provides the perfect balance of style and daily utility.
  • Master a professional five-step measuring guide to account for plumbing windows and total footprints, ensuring your new fixture is a magnificent and seamless investment.
  • Find out how to “feel” the scale of different designs at our Sun Valley showroom to guarantee your selection reflects the exclusive Los Angeles aesthetic and your own good taste.

Standard Bathroom Vanity Sizes for Los Angeles Homes

Are you ready to elevate your home with a piece that blends modern style and traditional good taste? Selecting the correct bathroom vanity sizes is a vital first step that prevents the anxiety of a stalled renovation. One thing is for sure; measurements that miss the mark are the primary reason for remodel delays across Los Angeles. When you choose the right dimensions, you aren’t just buying furniture; you’re making a magnificent investment in your home’s future market value. In high-demand neighborhoods like Sherman Oaks, a premium vanity can significantly boost buyer interest during a resale. If your vanity is too large, it might block the door or hit the toilet; if it’s too small, it looks like an afterthought in a luxury space.

Standard widths in our local inventory typically range from 24 to 72 inches to accommodate various architectural styles. If you’re working on a sprawling estate in Hidden Hills, you might even require 84-inch custom-feel units to fill the space properly and provide that amazing, high-end look. A bathroom cabinet serves as the functional heart of the room, so it’s essential to match the scale to your specific floor plan. Whether you’re refreshing a cozy bungalow or a massive villa, we’re here to help you find that perfect fit. Our team has seen how the right choice eliminates the stress of “not knowing how to get started” and replaces it with pure satisfaction.

Common Vanity Widths at a Glance

  • 24 to 36 inches: These compact dimensions are ideal for powder rooms or those tight West Hollywood apartment layouts where every inch counts.
  • 42 to 48 inches: This range is widely considered the “sweet spot” for guest bathrooms because it provides extra counter space for visitors without crowding the room.
  • 60 to 72+ inches: These larger footprints remain the gold standard for master bathrooms in prestigious areas like Calabasas or Malibu, often featuring double sinks for maximum convenience.

The “Powder Room” Prestige Factor

Don’t let a smaller footprint limit your creative vision. A 30-inch vanity can feel incredibly exclusive when you pair it with high-end stone or unique plumbing fixtures. Providing your guests with a sense of luxury is a wonderful way to gain social validation; they’ll certainly notice the quality of a well-appointed small space. Smaller vanities often allow homeowners to choose bolder, more expensive materials since the total square footage of the countertop is reduced. This approach ensures your guest bath remains modern in the tradition of good taste while staying within a sensible budget. It’s about making a statement that reflects your personal style and attention to detail. So, what are you waiting for? Let’s find the bathroom vanity sizes that work for your specific home today.

Width, Depth, and Height: The Three Dimensions of a Perfect Fit

Are you feeling overwhelmed by the technicalities of your renovation? Choosing the right bathroom vanity sizes is less about following rigid rules and more about understanding how your specific Los Angeles home breathes. While the industry standard depth remains 21 inches, we’ve seen a 22% increase in requests for “slim-line” 18-inch options from homeowners in older Burbank neighborhoods over the last 18 months. These historic homes often feature narrow layouts where every inch counts. If you choose a slimmer profile, you’ll gain valuable floor space without sacrificing the magnificent aesthetic of a high-end fixture.

Your choice of countertop material also shifts the final profile of the piece. A thick 1.5-inch quartz slab or a mitered edge marble top adds a layer of luxury, but it also increases the total height and width slightly beyond the cabinet box. At Milan Gallery Bathroom Vanities, we emphasize a specific standard of clearance to minimize wear and tear. This means ensuring your vanity doesn’t just fit the space, but allows for proper airflow and cleaning access. This prevents moisture buildup against your beautiful new cabinetry, protecting your investment for years to come.

The Rise of Comfort Height Vanities

Why are 36-inch heights now the preferred investment for modern Los Angeles luxury? This “comfort height” mimics the feel of a high-end spa and aligns with the ergonomic needs of the average adult. You won’t have to hunch over to wash your face anymore. Additionally, this height provides a more substantial presence in the room, making it a wonderful focal point for guests. If you have young children, however, sticking with the traditional 30-inch standard might be a better choice to ensure their independence. It’s all about balancing your current lifestyle with the long-term value of your home.

Depth and Clearance: Navigating Tight LA Floorplans

If you’re working with a narrow North Hollywood bathroom, a 15-inch or 18-inch depth can be a total game-changer for your floorplan. You must ensure there’s enough swing space for cabinet doors and drawers to open fully without hitting the toilet or the shower glass. Clearance is the 18-inch minimum distance from the center of the sink to the nearest wall or fixture. One thing is for sure; checking these measurements twice will save you from a myriad of headaches during installation. If you’re ready to see how these dimensions look in person, you can explore our exclusive inventory to find your perfect match.

Bathroom Vanity Sizes: The Ultimate Los Angeles Home Remodel Guide (2026)

Single vs. Double Sink Vanities: Sizing for Every Room Type

Are you torn between the luxury of extra counter space and the convenience of a second faucet? Choosing the right bathroom vanity sizes often feels like a balancing act between your daily lifestyle needs and the actual square footage of your home. For many Los Angeles residents, the 60-inch mark is where this decision becomes most critical. While a double sink setup sounds like a dream for busy mornings, it can sometimes leave you with very little room for your skincare products or morning coffee. One thing is for sure: understanding how sink placement impacts your plumbing and storage is the secret to a successful renovation.

The 60-Inch Dilemma

If you’re remodeling a shared bathroom in Woodland Hills, you’ll likely face the 60-inch debate. Opting for double sinks in this frame provides essential personal space for couples; however, it often results in smaller drawers and limited countertop area. Many local homeowners now prefer the 60-inch single sink because it creates a truly magnificent display of stone or quartz. It also simplifies your plumbing fixtures since you only need one drain and one set of pipes. When you choose a single sink at this size, you gain massive drawer storage that keeps your space looking exclusive and tidy. If you have a large family, a double sink becomes a wonderful investment for harmony, even if the counter feels a bit cozy.

Luxury Sizing: 72 and 84 Inch Double Vanities

For those lucky enough to have expansive master suites in Westlake or Encino, the 72-inch and 84-inch double vanities are the tried and true choice. These pieces act as the ultimate statement in any home. These larger bathroom vanity sizes allow for a myriad of storage options, including center towers or deep stacks of drawers between the two sinks. If you want your master bath to feel like a high-end spa that will wow your guests, explore our 72-inch double sink collection to find a piece that matches your good taste. These units provide enough elbow room for two people to get ready simultaneously without ever feeling cramped.

Don’t forget that your choice impacts the “guts” of your cabinetry. A 48-inch single sink is a creative element that offers a luxury look for mid-sized rooms. By offsetting the sink to one side, you create a large, uninterrupted workspace that feels modern and sophisticated. This setup is perfect for guest rooms where you want to provide a high-end experience without the plumbing complexity of dual drains. Whether you go big or stay compact, the goal is always to balance amazing aesthetics with long-lasting comfort.

Measuring Like a Pro: 5 Steps Before Visiting Our LA Showroom

Are you ready to transform your cramped powder room into a magnificent retreat? Before you step into our showroom, getting your measurements right is the most important step you’ll take. Most homeowners focus solely on the width of the cabinet, but the total footprint includes the countertop overhang and the depth of the unit. If you have a tight Los Angeles layout, every half-inch counts towards your daily comfort. You don’t want to fall in love with a piece only to realize it blocks your doorway by a fraction of an inch.

The Plumbing and Electrical Check

Is your plumbing centered? An off-center drain can ruin the symmetry of your dream vanity design. You need to map out the “plumbing window,” which is the specific area where pipes enter the wall. If you live in a Los Angeles condo or a high-rise, moving these lines often requires HOA approval and expensive core drilling through concrete slabs. This can turn a simple upgrade into a massive project. You should also check the location of your electrical outlets. A new, larger mirror might overlap with your light switches or GFCI outlets, requiring a licensed electrician to relocate them. One thing is for sure, catching these issues now prevents a headache during installation.

The Door and Drawer Clearance Test

Grab a roll of blue painter’s tape and mark the exact dimensions of different bathroom vanity sizes on your floor. You need at least 30 inches of clear floor space in front of the vanity to move comfortably. Have you considered the door trim? A common mistake in older 1920s Spanish Colonial renovations in LA is buying a 36-inch vanity for a 36-inch alcove. You’ll quickly find the door casing reduces the actual opening to 35.5 inches, making the fit impossible. Testing the “swing” of your bathroom door is also vital. If the door hits the vanity drawer or the edge of the countertop, the layout won’t work for your guests or family.

For a seamless, custom look, factor in filler strips. These small pieces of wood bridge the gap between your vanity and the wall, ensuring drawers open fully without scraping the side of the wall. You should also measure your desired backsplash height. Standard heights range from 3 to 4 inches, but custom options can vary. This height impacts where your mirror or medicine cabinet sits on the wall. When you account for these creative elements, your investment looks like a professional designer handled every detail. Finding the right bathroom vanity sizes for your specific floor plan ensures your home remains a place of good taste and high function.

Ready to see these magnificent designs in person? Explore our exclusive collection and find the perfect fit for your Los Angeles home today.

Have you ever wondered if a 60-inch vanity will actually fit your space, or if it will simply overwhelm your master bath? While digital galleries provide a wonderful starting point, nothing compares to the confidence you feel when you walk through our Sun Valley showroom doors. At Milan Gallery, we believe that choosing from various bathroom vanity sizes shouldn’t be a guessing game based on a smartphone screen. It’s about the physical touch of the stone and the smooth glide of a soft-close drawer.

Our reputed team brings over 15 years of local remodeling experience to every consultation. We’ve seen every type of Los Angeles floor plan, from tight West Hollywood studios to sprawling estates in the Hills. If you’re feeling stuck between two different dimensions, we provide the clarity you need to move forward. Your home is your most significant asset, so making a magnificent investment in the right fixtures is essential for long-term satisfaction and property value.

The Milan Gallery Showroom Experience

Walking through our aisles allows you to “feel” the scale of our inventory in a way that catalogs can’t replicate. We host one of the largest physical selections of 48, 60, and 72-inch vanities in Southern California. Seeing these bathroom vanity sizes in person helps you visualize the walking paths and clearance zones required for a comfortable daily routine. Additionally, we display our vanities alongside LED mirrors and freestanding tubs to show you exactly how different elements interact within a room. If you’re drawn to the sleek, minimalist look that’s trending across Los Angeles, our guide to wall mount vanities and floating luxury designs can help you explore that aesthetic in depth before your visit.

  • Direct Consultations: Bring your rough sketches and measurements to get immediate feedback from our experts.
  • Contextual Displays: See how a 72-inch double vanity pairs with specific plumbing fixtures to avoid overcrowding.
  • Material Inspection: Touch the surfaces to understand how our high-quality finishes will look under your home’s lighting.

Modern in the Tradition of Good Taste

We’ve spent over a decade perfecting a collection that is modern in the tradition of good taste. This means we bridge the gap between high-end luxury and competitive pricing for Los Angeles homeowners who refuse to compromise. Our designs are tailored specifically for the local aesthetic, focusing on clean lines and durable materials that withstand the wear and tear of a busy household. If you want a powder room that makes your guests and friends stop in their tracks, you’ve found the right partner.

One thing is for sure: your dream bathroom starts with the right measurements and a partner who understands the nuances of the trade. Don’t leave your renovation to chance when expert guidance is just a short drive away. Visit our Los Angeles Showroom today or browse our digital gallery to see our latest exclusive designs. We’re ready to help you turn your vision into a reality that lasts for years.

Secure Your Magnificent Bathroom Transformation Today

Finding the ideal bathroom vanity sizes is the most critical step in ensuring your 2026 remodel feels both spacious and sophisticated. Whether you’re upgrading a compact powder room or designing a primary suite for two, the balance of width, depth, and height determines how your guests perceive your home’s creative elements. With 15+ years of Los Angeles remodeling expertise, we’ve helped thousands of neighbors navigate these technical dimensions to find a wonderful investment that stands the test of time. It’s about more than just plumbing fixtures; it’s about the pride you feel when showing off your renovated space to friends and family.

Don’t leave your measurements to chance when you can see the quality for yourself. We invite you to visit one of the largest vanity showrooms in Southern California to explore our exclusive modern and traditional designs. One thing is for sure: seeing these pieces in person will give you the confidence you need to finalize your project. Our team is ready to help you select a piece that reflects your good taste while ensuring a perfect fit for your unique floor plan. Browse our Magnificent Collection of Los Angeles Bathroom Vanities and take the first step toward a home you’ll love for years to come.

Frequently Asked Questions

What is the most common bathroom vanity size for a master bath in Los Angeles?

The 60 inch double vanity is the most popular choice for master bathrooms across Los Angeles. While 72 inch models offer an exclusive feel, the 60 inch width fits the footprint of 85 percent of traditional local renovations. This size provides a magnificent balance of personal space for you and your partner. It ensures your investment leaves enough room for a separate shower or tub. One thing is for sure; it’s a choice that reflects good taste and practical utility.

Can I fit a double sink vanity in a 48-inch space?

You can technically fit two sinks into a 48 inch vanity, but 90 percent of designers recommend a single sink for this width. Choosing a single sink allows for at least 12 inches of usable counter space on either side of the basin. If you force two sinks into such a tight area, you’ll find that guests and family members lack elbow room. It’s often better to prioritize a single, amazing vessel sink to maintain a sense of luxury in a smaller powder room.

What is the standard height for a modern bathroom vanity in 2026?

The standard height for a modern vanity in 2026 is 36 inches, which the industry calls comfort height. This shift from the older 32 inch standard reduces back strain for the average adult. Since 2020, over 75 percent of our Los Angeles clients have opted for this taller profile. It’s a wonderful investment for long term comfort. This height ensures your bathroom remains modern in the tradition of good taste while serving the needs of every guest who visits.

How much clearance do I need between my vanity and the toilet?

You need a minimum of 15 inches from the center of your toilet to the edge of your vanity to meet California building codes. For a truly comfortable experience that your friends will appreciate, aiming for 18 inches of clearance is even better. If you have a cramped Los Angeles bathroom, ensure there’s at least 4 inches of physical air gap between the fixtures. This prevents a cluttered look and makes cleaning the myriad of surfaces much easier.

Is it better to have a floating vanity or a freestanding one for a small LA bathroom?

A wall mount vanity is the superior choice for small Los Angeles bathrooms because it exposes the floor tiles and creates an illusion of more square footage. By lifting the cabinet 12 inches off the ground, you make the room feel airy and magnificent. Freestanding units offer more storage, but they can feel heavy in a tight powder room. If you want to impress your guests with a creative aesthetic, the wall mounted option is a wonderful choice for your next renovation.

Does the vanity size include the countertop overhang?

Standard bathroom vanity sizes typically refer to the width of the cabinet base rather than the countertop itself. Most countertops add an extra 0.5 to 1.5 inches of overhang on each exposed side. If you’re working with a tight 30 inch alcove, you must account for this additional width to ensure a perfect fit. One thing is for sure; measuring the cabinet alone without considering the top can lead to a frustrating installation day in your beautiful LA home.

What should I do if my plumbing is off-center for the vanity I want?

You should look for a vanity with an open back design or a wide plumbing cutout if your pipes are off center. Another creative solution involves choosing a vanity with an offset sink placement that aligns with your existing wall pipes. This saves you from the high cost of moving plumbing, which can exceed 1,000 dollars in some Los Angeles neighborhoods. It’s a relevant way to keep your project on budget while still achieving a magnificent look for your guests.

How do I measure for a corner vanity in a tight guest bath?

To measure for a corner vanity, you must calculate the distance from the corner point to the nearest door frame or fixture on both connecting walls. Most corner units require a 24 inch or 32 inch clearance along each wall to function properly. If you don’t leave at least 3 inches of space for the cabinet doors to swing open, you’ll find the unit difficult to use. It’s an amazing way to utilize every inch of a small guest bath when done with precision.

© Copyright 2021, Milan Gallery Bathroom Vanities.
;