Posts

60 Inch Bathroom Vanity Westlake Village: The 2026 Master Suite Style Guide

60 Inch Bathroom Vanity Westlake Village: The 2026 Master Suite Style Guide

Is your master bathroom currently caught in a frustrating tug-of-war between the luxury of a second sink and the desperate need for more counter space? It’s a common dilemma for homeowners who want to balance that signature Westlake Village elegance with the practical demands of a busy morning routine. You deserve a space that feels like a high-end retreat while functioning flawlessly for two people. Choosing the right 60 inch bathroom vanity Westlake Village residents are looking for in 2026 means finding that perfect “Goldilocks” fit where style meets daily utility without compromise.

If you’re worried about plumbing alignment or how to meet the latest California Title 24 energy standards, you’ve come to the right place. We’ll show you how to navigate the newest 2026 trends, from smart LED mirrors to high-efficacy lighting requirements. This guide explores the benefits of different sink configurations and provides the technical reassurance you need for a seamless upgrade. You’ll discover how to maximize your storage and select durable, premium materials that increase your home’s value. Let’s transform your renovation anxiety into a creative journey that results in a bathroom your guests will envy and you’ll love every single day.

Key Takeaways

  • Learn why the 60-inch vanity serves as the definitive bridge between guest-bath efficiency and grand master luxury for Westlake Village suburban layouts.
  • Decide between the massive countertop real estate of a single sink or the shared utility of a double sink configuration to suit your morning routine.
  • Explore the 2026 “Modern Transitional” aesthetic, which pairs warm wood textures with the timeless durability of white quartz or marble-look porcelain.
  • Master the technical planning of your 60 inch bathroom vanity Westlake Village project by measuring critical clearance zones and verifying plumbing alignment before you buy.
  • Discover why visiting a local showroom to see these proportions in person provides a level of design security that online shopping simply cannot match.

Why the 60-Inch Vanity is the Standard for Westlake Village Master Suites

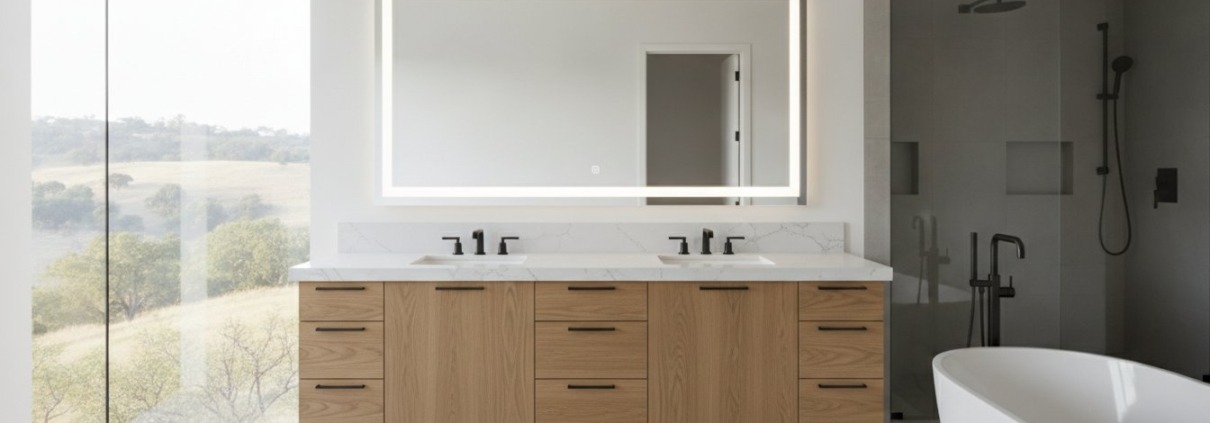
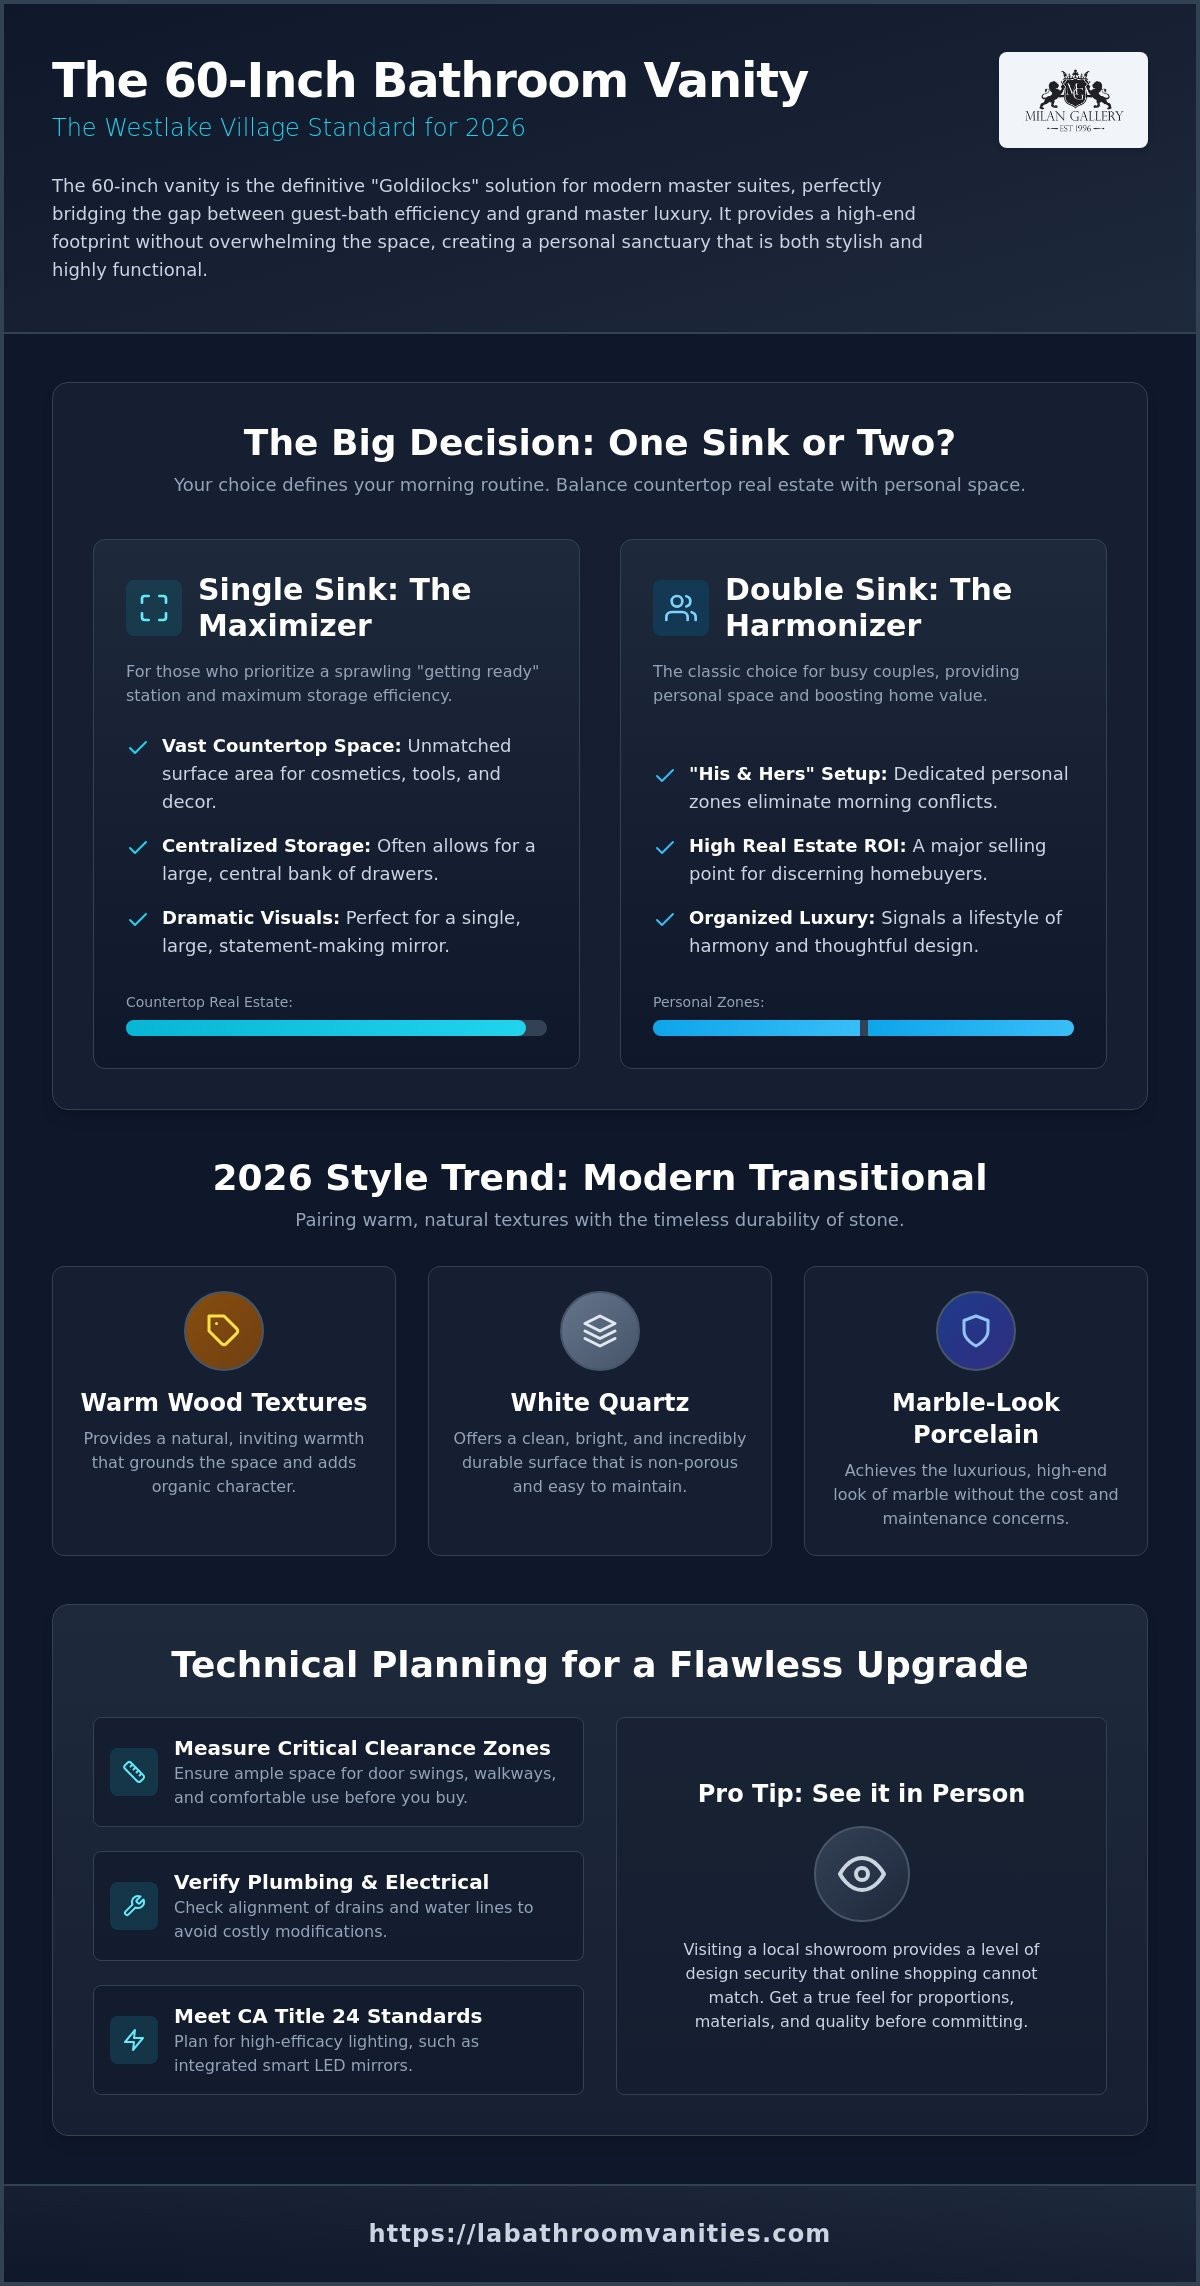
Have you ever noticed how some master bathrooms feel just a bit too cramped with a standard sink, while others feel oddly empty with a massive 84-inch unit? In the beautiful homes of Westlake Village, the 60-inch vanity has emerged as the definitive standard for the modern master suite. It acts as a sophisticated bridge, offering significantly more presence than a guest bath fixture while fitting perfectly into the suburban layouts common in our local neighborhoods. We often call this the “Goldilocks” of bathroom design. It’s large enough to anchor a room with luxury, yet versatile enough to leave space for a freestanding tub or a spacious walk-in shower.

This size provides what designers call a “luxury footprint.” It gives you that high-end, custom look you crave without requiring you to tear down walls or sacrifice precious square footage. Choosing a 60 inch bathroom vanity Westlake Village homeowners will love is about more than just filling a gap along the wall. It’s about creating a dedicated zone for your morning rituals. A high-quality bathroom cabinet at this width anchors the room, providing a visual weight that signals quality and intentional design. It transforms a functional area into a personal sanctuary that feels both upscale and relaxed.

The Versatility of the 5-Foot Footprint

Why is five feet the magic number? This specific width allows for deep, functional drawer stacks and expansive cabinet storage that smaller units simply can’t match. You can easily fit two people’s worth of toiletries, towels, and styling tools without the clutter spilling onto the counter. Whether you prefer the classic, sturdy look of freestanding vanities or the airy, modern feel of wall-mount vanities, the 60-inch frame is incredibly adaptable. If you’re currently debating between different dimensions for your space, our bathroom vanity sizes guide offers a deeper look at how this size compares to more compact options. It’s the ideal platform for showcasing premium materials like solid wood and natural stone.

Westlake Village Real Estate and Bathroom ROI

In competitive real estate markets like the 91361 and 91362 zip codes, a master bathroom is a major selling point. Local buyers expect a level of domestic luxury that only a substantial vanity can provide. The psychological impact of a “his and hers” setup is undeniable; it suggests a lifestyle of harmony and organized luxury. A 60-inch vanity serves as the undisputed focal point of a 2026 remodel, instantly signaling to any visitor or potential buyer that you’ve prioritized both style and daily convenience. Investing in this standard size ensures your home remains attractive to the most discerning buyers in the Conejo Valley.

Single vs. Double Sink: Choosing the Best 60-Inch Configuration

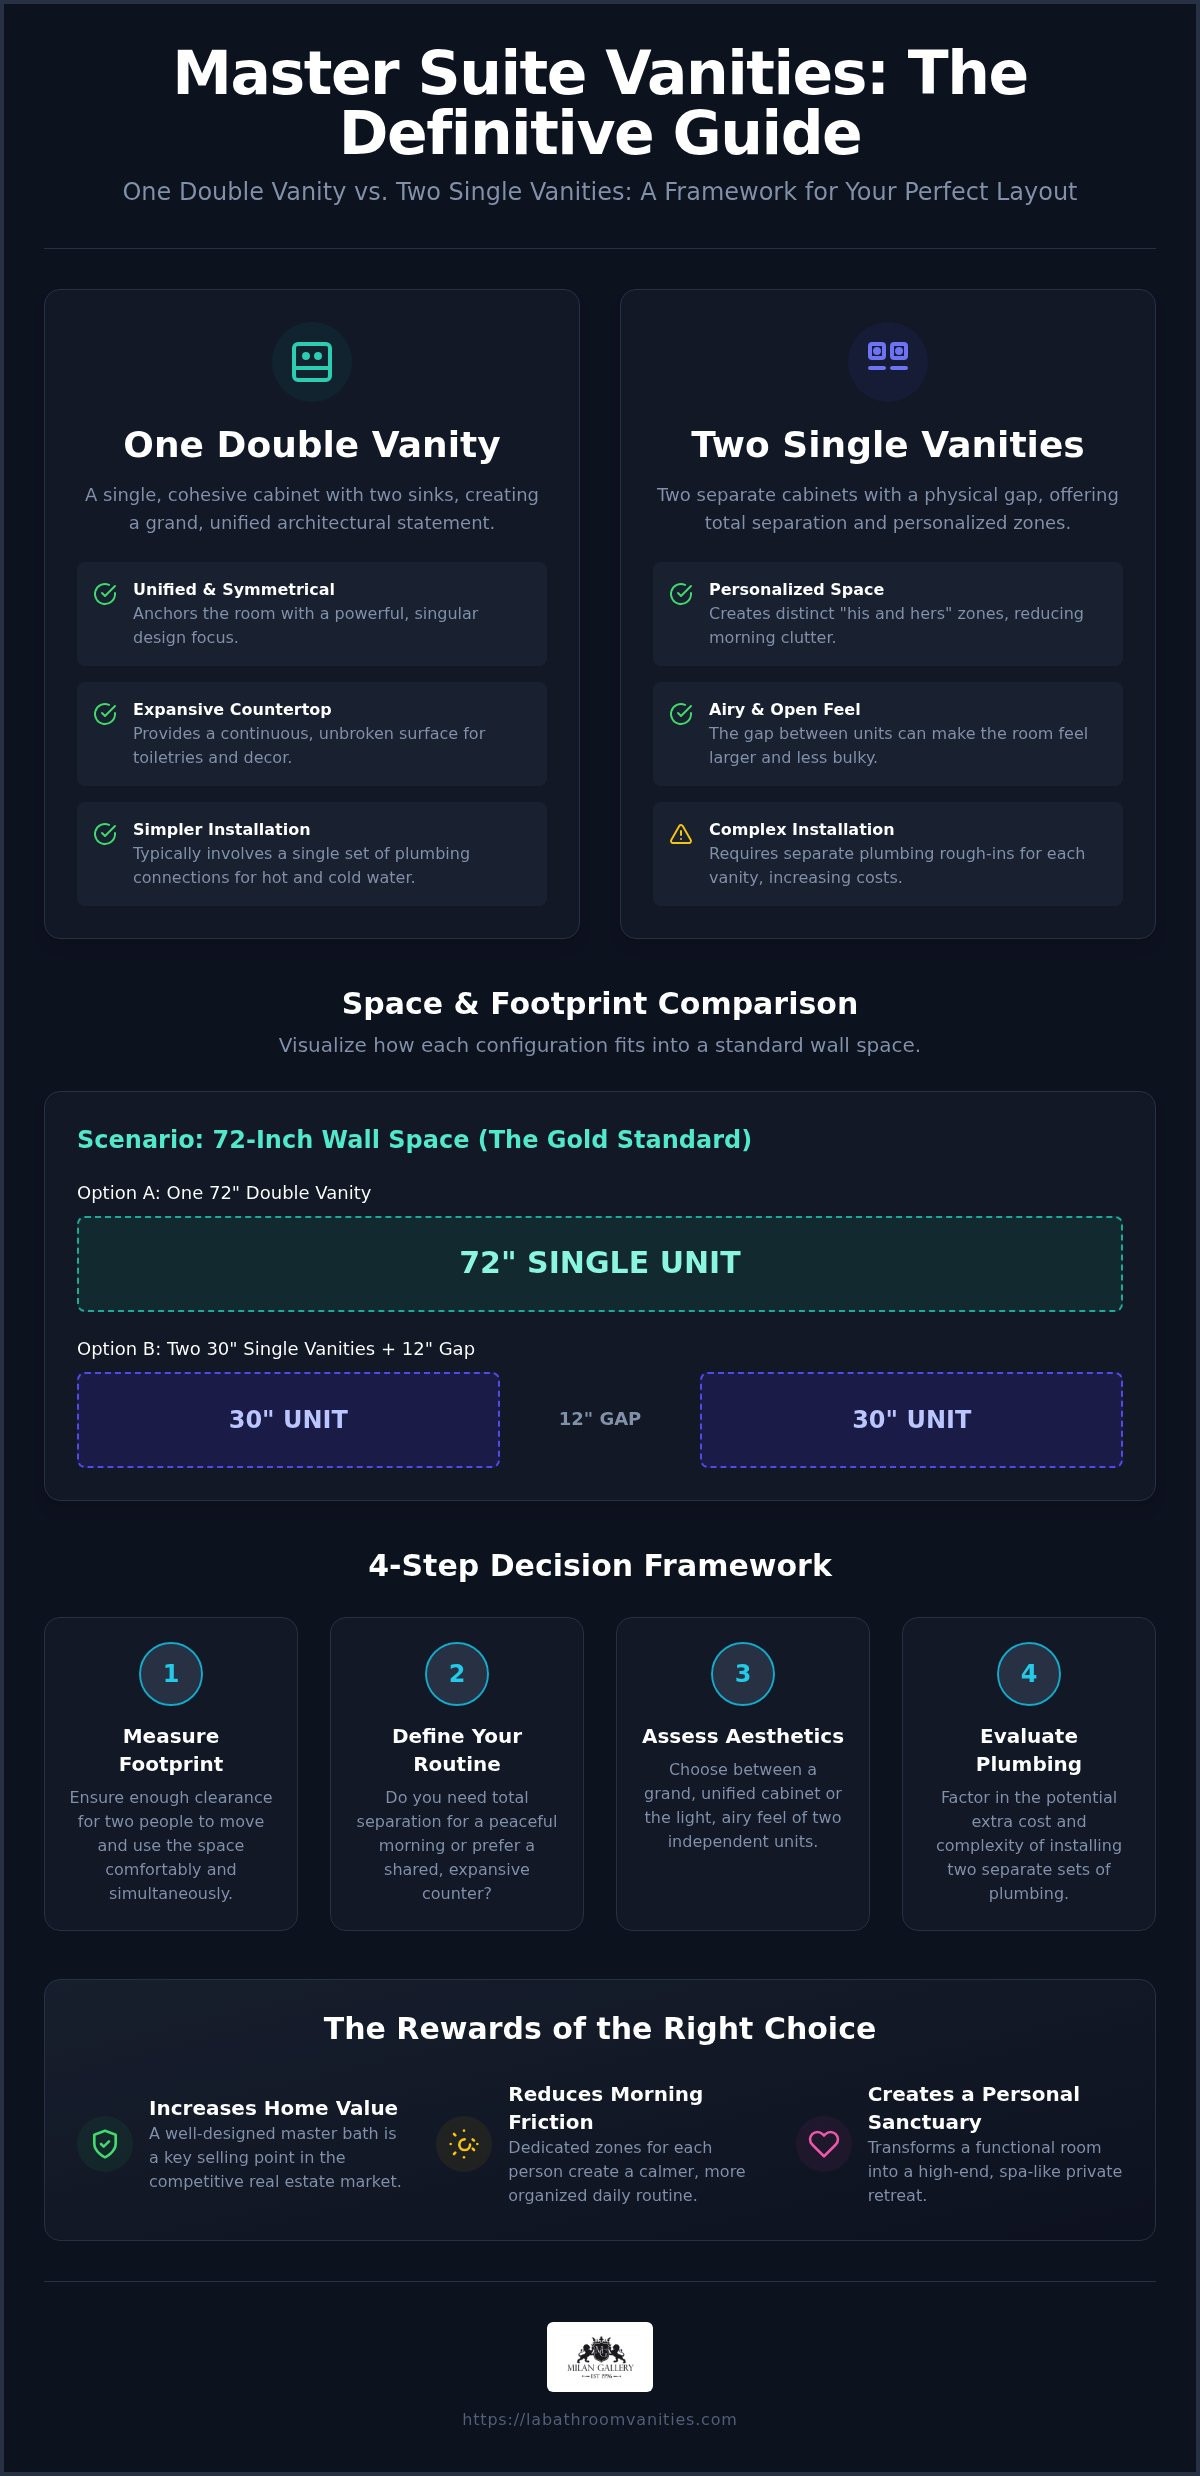
Are you struggling to decide between the luxury of personal space and the convenience of a shared basin? This is the most common dilemma we hear from homeowners planning a 60 inch bathroom vanity Westlake Village project. While 60 inches is the standard for master suites, it’s also the exact point where you have a genuine choice between one sink or two. Your decision shouldn’t just be about aesthetics; it needs to reflect how you actually use your bathroom every morning. Choosing the right configuration is about balancing your need for “elbow room” with the practicalities of a shared life.

The Case for a 60-Inch Single Sink Vanity

The single sink configuration is a hidden gem for those who prioritize a sprawling “getting ready” station. If your morning ritual involves multiple hair tools, an extensive skincare routine, or a collection of premium cosmetics, you’ll appreciate the massive countertop real estate. By centering a single basin, you gain significant space on both sides for decor or functional items. When looking at the latest bathroom design trends, you’ll see that single-sink units often allow for a more dramatic, wide mirror setup that makes a room feel twice its size. From a storage perspective, this layout usually permits a large central bank of drawers, keeping your essentials organized and within reach.

The Case for a 60-Inch Double Sink Vanity

For many busy couples in the Conejo Valley, the 60 Inch Double Sink Vanity is the non-negotiable gold standard. It eliminates the “morning rush” conflict, allowing two people to brush their teeth or wash up simultaneously without bumping elbows. While you do sacrifice some counter space compared to a single-sink model, the efficiency gained is often worth the trade-off. It’s also important to consider that most Westlake Village buyers specifically look for dual basins in a master suite. If you’re planning this upgrade, keep in mind that you’ll need dual drain lines and supply valves, so it’s wise to browse our collection of premium fixtures early to ensure your plumbing alignment is ready for the change.

The 60-Inch Decision Matrix

Still unsure which path to take? Consider these lifestyle factors to find your perfect match:

  • Choose a Single Sink if: You are the primary user of the bathroom, you value maximum drawer storage, or you prefer a minimalist, clean countertop look.
  • Choose a Double Sink if: You and a partner share a tight morning schedule, you have children who use the master bath, or you are prioritizing high resale appeal for a future move.

Ultimately, the best choice is the one that makes your daily routine feel less like a chore and more like a retreat. Whether you opt for the expansive counters of a single basin or the shared utility of a double, the 60-inch frame provides the perfect foundation for a high-end finish.

60 Inch Bathroom Vanity Westlake Village: The 2026 Master Suite Style Guide

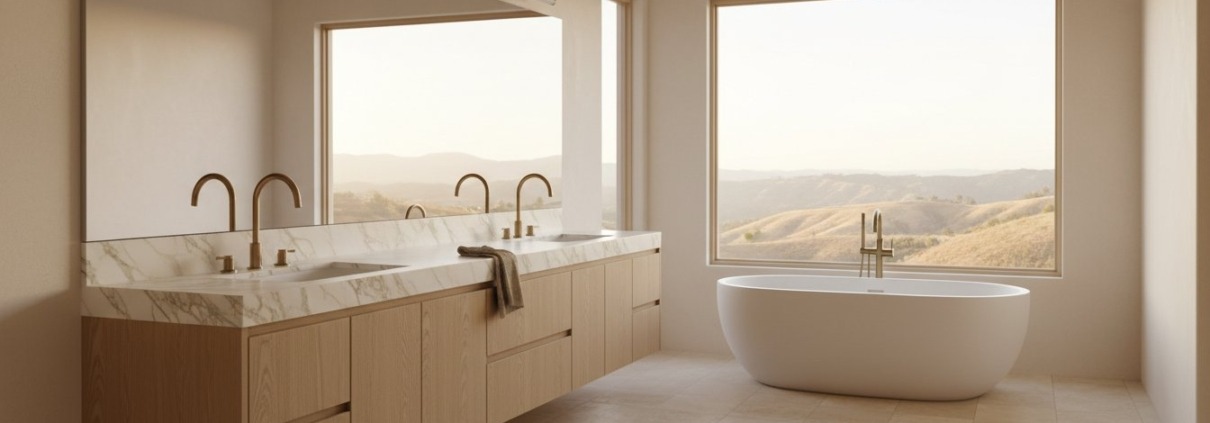
Westlake Village homes often feature a unique blend of coastal sophistication and suburban warmth. In 2026, the “Modern Transitional” look is the undisputed champion for any 60 inch bathroom vanity Westlake Village installation. It’s a style that honors traditional craftsmanship while embracing the clean, uncluttered lines of contemporary design. Think of it as a bridge between the classic estates of North Ranch and the newer, sleek developments in the area. This aesthetic relies heavily on high-impact textures and a palette that feels both grounded and aspirational, ensuring your master suite remains timeless rather than trendy.

The Shaker Evolution

The classic Shaker door isn’t going anywhere, but it’s undergoing a refined transformation. For 2026, we’re seeing the rise of the “slim-shaker” profile, which offers a more delicate, modern frame. While some retailers might offer MDF alternatives, there’s no substitute for the tactile feel and longevity of solid wood in a luxury master suite. It provides a structural resilience that handles the humidity of a bathroom while offering a premium weight you can feel every time you open a drawer. Local favorites for cabinetry colors include deep Navy blue, moody Forest green, and the perennial favorite, natural White Oak. If you’re looking for similar styles in a slightly smaller footprint, check out our 48-inch bathroom vanity guide for more inspiration.

Countertops and Backsplashes

When it comes to surfaces, 3cm thick quartz remains the local standard for both durability and visual luxury. It’s nearly indestructible and offers the stunning look of natural stone without the high-maintenance sealing requirements. We’re also seeing a massive surge in marble-look porcelain, which provides an even more realistic veining pattern for that high-end penthouse vibe. Many modern Westlake Village remodels are now opting for the “integrated sink” look, where the basin is crafted from the same material as the countertop for a seamless, architectural finish. This look pairs exceptionally well with wall mount vanities to create a floating, airy effect.

To complete the 2026 look, the era of matte black dominance is shifting toward more lustrous metals. Polished nickel and brushed champagne gold are the go-to hardware finishes for a warm, inviting glow. These metals pair beautifully with the crisp illumination of LED mirrors, creating a high-tech yet cozy atmosphere. Coordinating your vanity hardware with these smart mirrors ensures your master suite feels like a cohesive, professionally designed space. It’s these small, thoughtful details that transform a simple renovation into a significant home investment that will impress your social circle for years to come.

Measuring and Planning Your Westlake Village Bathroom Upgrade

Are you ready to turn your design vision into a reality without the headache of last-minute installation adjustments? While choosing a 60 inch bathroom vanity Westlake Village homeowners love is often about the aesthetic payoff, the success of your project depends on technical precision. A master suite remodel in the Conejo Valley requires a careful look at your existing footprint to ensure your new fixture doesn’t just look beautiful, but functions flawlessly within the room’s flow. Taking the time to map out your space now will save you from the anxiety of a vanity that blocks a door swing or misaligns with your plumbing.

The first step is defining your “Clearance Zone.” To comply with current California Building Standards, you must maintain a minimum of 15 inches from the centerline of your toilet to the side of your vanity. Additionally, ensure you have at least 24 inches of clear space in front of the unit. This is especially critical if you have swinging shower doors or a nearby entry door. Next, verify your plumbing alignment. If you are transitioning from a single sink to a 60 Inch Double Sink Vanity, your contractor will need to split the existing drain and supply lines, which requires specific internal clearance within the vanity cabinet itself.

Electrical planning is another 2026 essential. Modern bathrooms now require at least one dedicated 20-amp circuit for receptacles, and all outlets must have GFCI protection. If you are planning to install one of our high-tech LED mirrors, ensure your electrical boxes are centered and recessed to allow the mirror to sit flush against the wall. Finally, consider the height. While older vanities were often 30 to 32 inches tall, the 2026 standard is “Comfort Height,” which brings the countertop to 36 inches. This reduces back strain and provides a more ergonomic experience for most adults.

Avoiding Common Installation Pitfalls

If your vanity is sitting against a side wall, don’t forget the “filler strip” secret. A small strip of matching wood allows drawers and doors to open fully without hitting the door casing or wall texture. You should also check your faucet handle clearance; some widespread faucets require more space between the backsplash and the spout than you might expect. If you’ve chosen a drawer-heavy model, ensure your plumber uses a compact P-trap configuration to avoid interfering with the storage glides. To avoid these technical hurdles, you can find your perfect 60-inch match in our curated collection that prioritizes installer-friendly designs.

Delivery and Logistics in the Conejo Valley

Navigating delivery to gated Westlake Village communities requires a bit of foresight. Always notify your HOA or security gate of scheduled deliveries to prevent delays. Because a 60-inch vanity with a stone top is incredibly heavy, often exceeding 300 pounds, you must ensure your path from the driveway to the bathroom is clear of obstacles. If you’re on a tight renovation schedule, many local designers prefer picking up their units directly from our showroom to coordinate perfectly with their contractor’s arrival. This hands-on approach ensures your luxury investment arrives in pristine condition, ready to transform your master suite into a high-value sanctuary.

Are you tired of scrolling through endless online catalogs only to wonder if the color is accurate or if the drawers will actually glide smoothly? For over 15 years, we’ve served as a dedicated partner to the Los Angeles and Westlake Village design community, transforming those uncertainties into confidence. We understand that a 60 inch bathroom vanity Westlake Village homeowners invest in is more than just a cabinet; it’s a centerpiece for your daily life. Our deep roots in the local market mean we’ve seen every architectural style in the Conejo Valley, from classic Mediterranean estates to sleek contemporary builds, and we know exactly what it takes to make your master suite stand out.

The true “Showroom Advantage” cannot be overstated when you’re planning a 2026 remodel. Seeing the substantial proportions of a 60-inch unit in person allows you to visualize the balance between basin size and countertop real estate in a way that a computer screen never can. Our expert consultants are here to guide you through the single versus double sink dilemma, providing real-world advice based on your specific lifestyle needs. We don’t just sell fixtures; we offer the aesthetic validation that ensures your completed project will impress your social circle and provide a lasting emotional payoff every time you walk into the room.

Direct-to-Consumer Value

How do we offer premium materials like solid wood and high-grade quartz without the staggering middleman markups found at high-end boutiques? By working directly with manufacturers, we provide Westlake Village residents with exclusive designs that you won’t find at the standard big-box retailers in the Thousand Oaks area. Our commitment to durability is absolute. Every unit in our curated collection is built to withstand high-moisture environments, utilizing material resilience that ensures your investment looks as stunning in ten years as it does on the day of delivery. We prioritize time-tested values of quality and customer service, making luxury achievable regardless of your specific price point.

Visit Our Showroom Near Westlake Village

We invite you to take the short drive to our showroom to experience the Milan Gallery difference firsthand. You can feel the weight of our solid wood doors, test the soft-close drawer glides, and inspect the intricate veining of our stone tops under professional lighting. Located within easy reach of major Westlake landmarks, our space is designed to be an inspiring creative journey rather than a stressful shopping trip. Our approachable experts are ready to collaborate with you, ensuring your 2026 master suite becomes the high-value sanctuary you deserve. Don’t leave your home’s social and domestic success to guesswork. Explore our 60-inch vanity collection today and let’s begin your bathroom transformation together.

Start Your 2026 Master Bathroom Transformation

Are you ready to stop dreaming and start designing? Choosing the perfect 60 inch bathroom vanity Westlake Village residents trust for their master suites is the first step toward a more organized and luxurious lifestyle. We have explored how the five-foot footprint offers the ultimate versatility, whether you prioritize the massive counter space of a single sink or the shared efficiency of a double basin. By focusing on premium materials like solid wood and durable quartz, you’re making a strategic investment that enhances both your home’s resale value and your daily morning comfort.

With over 15 years of local expertise and one of LA’s largest luxury showrooms, we are here to ensure your 2026 remodel is a resounding success. You don’t have to settle for the guesswork of online shopping when you can experience our premium solid wood and quartz construction in person. It is time to create the aesthetic validation you have always wanted for your home. Browse Our Exclusive 60-Inch Vanity Collection today and take the next step in your creative journey. We can’t wait to help you build a space that feels like your own personal sanctuary.

Frequently Asked Questions

Is a 60-inch vanity big enough for two sinks?

Yes, a 60-inch vanity is the industry standard minimum size for a double sink setup. While it offers less counter space than a 72-inch model, it provides perfect utility for couples sharing a master suite in Westlake Village. If you prioritize morning efficiency over sprawling countertop real estate, this configuration is an excellent choice that fits comfortably into most suburban bathroom layouts without requiring a massive, wall-moving renovation.

What is the standard depth for a 60-inch bathroom vanity?

The standard depth for a 60 inch bathroom vanity Westlake Village homeowners typically install ranges between 21 and 22.5 inches. This depth is designed to accommodate standard sinks and faucets while providing enough clearance for plumbing behind the drawers. When measuring your space, remember to account for the countertop overhang, which usually adds another inch to the total depth of the cabinet base beyond the wood frame.

Which is better for a 60-inch vanity: quartz or marble?

Quartz is generally the superior choice for most modern master suites because it offers the stunning look of natural stone without the high maintenance of marble. Marble is beautiful but porous and prone to staining from cosmetics or acidic cleaners. Quartz is non-porous and incredibly resilient against the daily wear and tear of a busy bathroom, making it a reliable investment for those who value long-term performance and aesthetic perfection.

Can I replace a 60-inch single sink vanity with a double sink model?

Yes, you can certainly make this switch, but it requires a professional plumber to modify your existing supply and waste lines. Since a single sink setup typically has one set of pipes centered in the wall, your contractor will need to split those lines to serve two separate basins. It’s a manageable upgrade that significantly boosts your home’s functionality and resale appeal in the competitive Conejo Valley real estate market.

Are floating 60-inch vanities sturdy enough for heavy quartz tops?

Floating or wall-mounted vanities are absolutely sturdy enough for heavy stone tops provided they are installed with professional-grade wall blocking. These units rely on heavy-duty brackets secured directly into the wall studs to support the combined weight of the solid wood cabinet and the quartz surface. This architectural look creates a stunning sense of space while maintaining the structural integrity you expect from a high-end luxury fixture in your home.

What is the best faucet spacing for a 60-inch double vanity?

Widespread faucet spacing of 8 inches is the preferred standard for luxury 60-inch vanities. This configuration provides a more custom, high-end appearance that matches the substantial proportions of the master suite. While centerset faucets are an option, the wider stance of a 3-hole widespread set allows for easier cleaning and a more sophisticated aesthetic that aligns with the premium finishes and design trends found in contemporary Westlake Village homes.

How much clearance do I need in front of a 60-inch vanity?

You should maintain at least 24 inches of clear floor space in front of your vanity to meet basic building codes. For a more comfortable experience in a master suite, we recommend aiming for 30 to 36 inches of clearance. This ensures you have plenty of room to open cabinet doors and drawers fully without feeling cramped, especially if you are sharing the space with a partner during the busy morning rush.

Do 60-inch vanities come in one piece or separate parts?

Most premium 60-inch vanities arrive as a pre-assembled cabinet base with the countertop and porcelain sinks packaged separately for safer transport. This modular approach makes it much easier to navigate the heavy components through tight hallways and into your bathroom. Once the cabinet is leveled and secured to the wall, the stone top is installed on-site, ensuring a perfect fit and preventing damage during the delivery and installation process.

High-End Bathroom Vanities in Calabasas: The 2026 Luxury Buying Guide

High-End Bathroom Vanities in Calabasas: The 2026 Luxury Buying Guide

What if the most significant investment in your home remodel is the very thing that makes your master suite feel “off-the-shelf” instead of custom-tailored? In our local estates, a bathroom vanity isn’t just a functional cabinet; it’s a vital piece of furniture that must meet a specific standard of scale and social prestige to truly belong. You probably already feel the pressure to choose materials that won’t warp in the Southern California climate, and you’ve likely worried that a pre-made piece might look out of place next to your high-value finishes. Finding high-end bathroom vanities Calabasas designers would envy shouldn’t involve settling for long lead times or “cheap” alternatives that fail to impress your guests.

We’re here to help you discover how to select the perfect vanity that balances estate-scale functionality with the sophisticated, “quiet luxury” aesthetic required for modern luxury homes. You’ll learn how to navigate the 2026 Title 24 energy standards while embracing the latest trends in warm minimalism and organic shapes. We’ll also preview how to source premium materials like solid oak and Italian marble for immediate impact, ensuring your renovation increases your home’s value and provides the aesthetic validation you deserve.

Are you ready to transform your master suite into a high-end sanctuary that truly reflects the prestige of your home? This guide provides the expert insight you need to make a confident, beautiful investment in your next remodel.

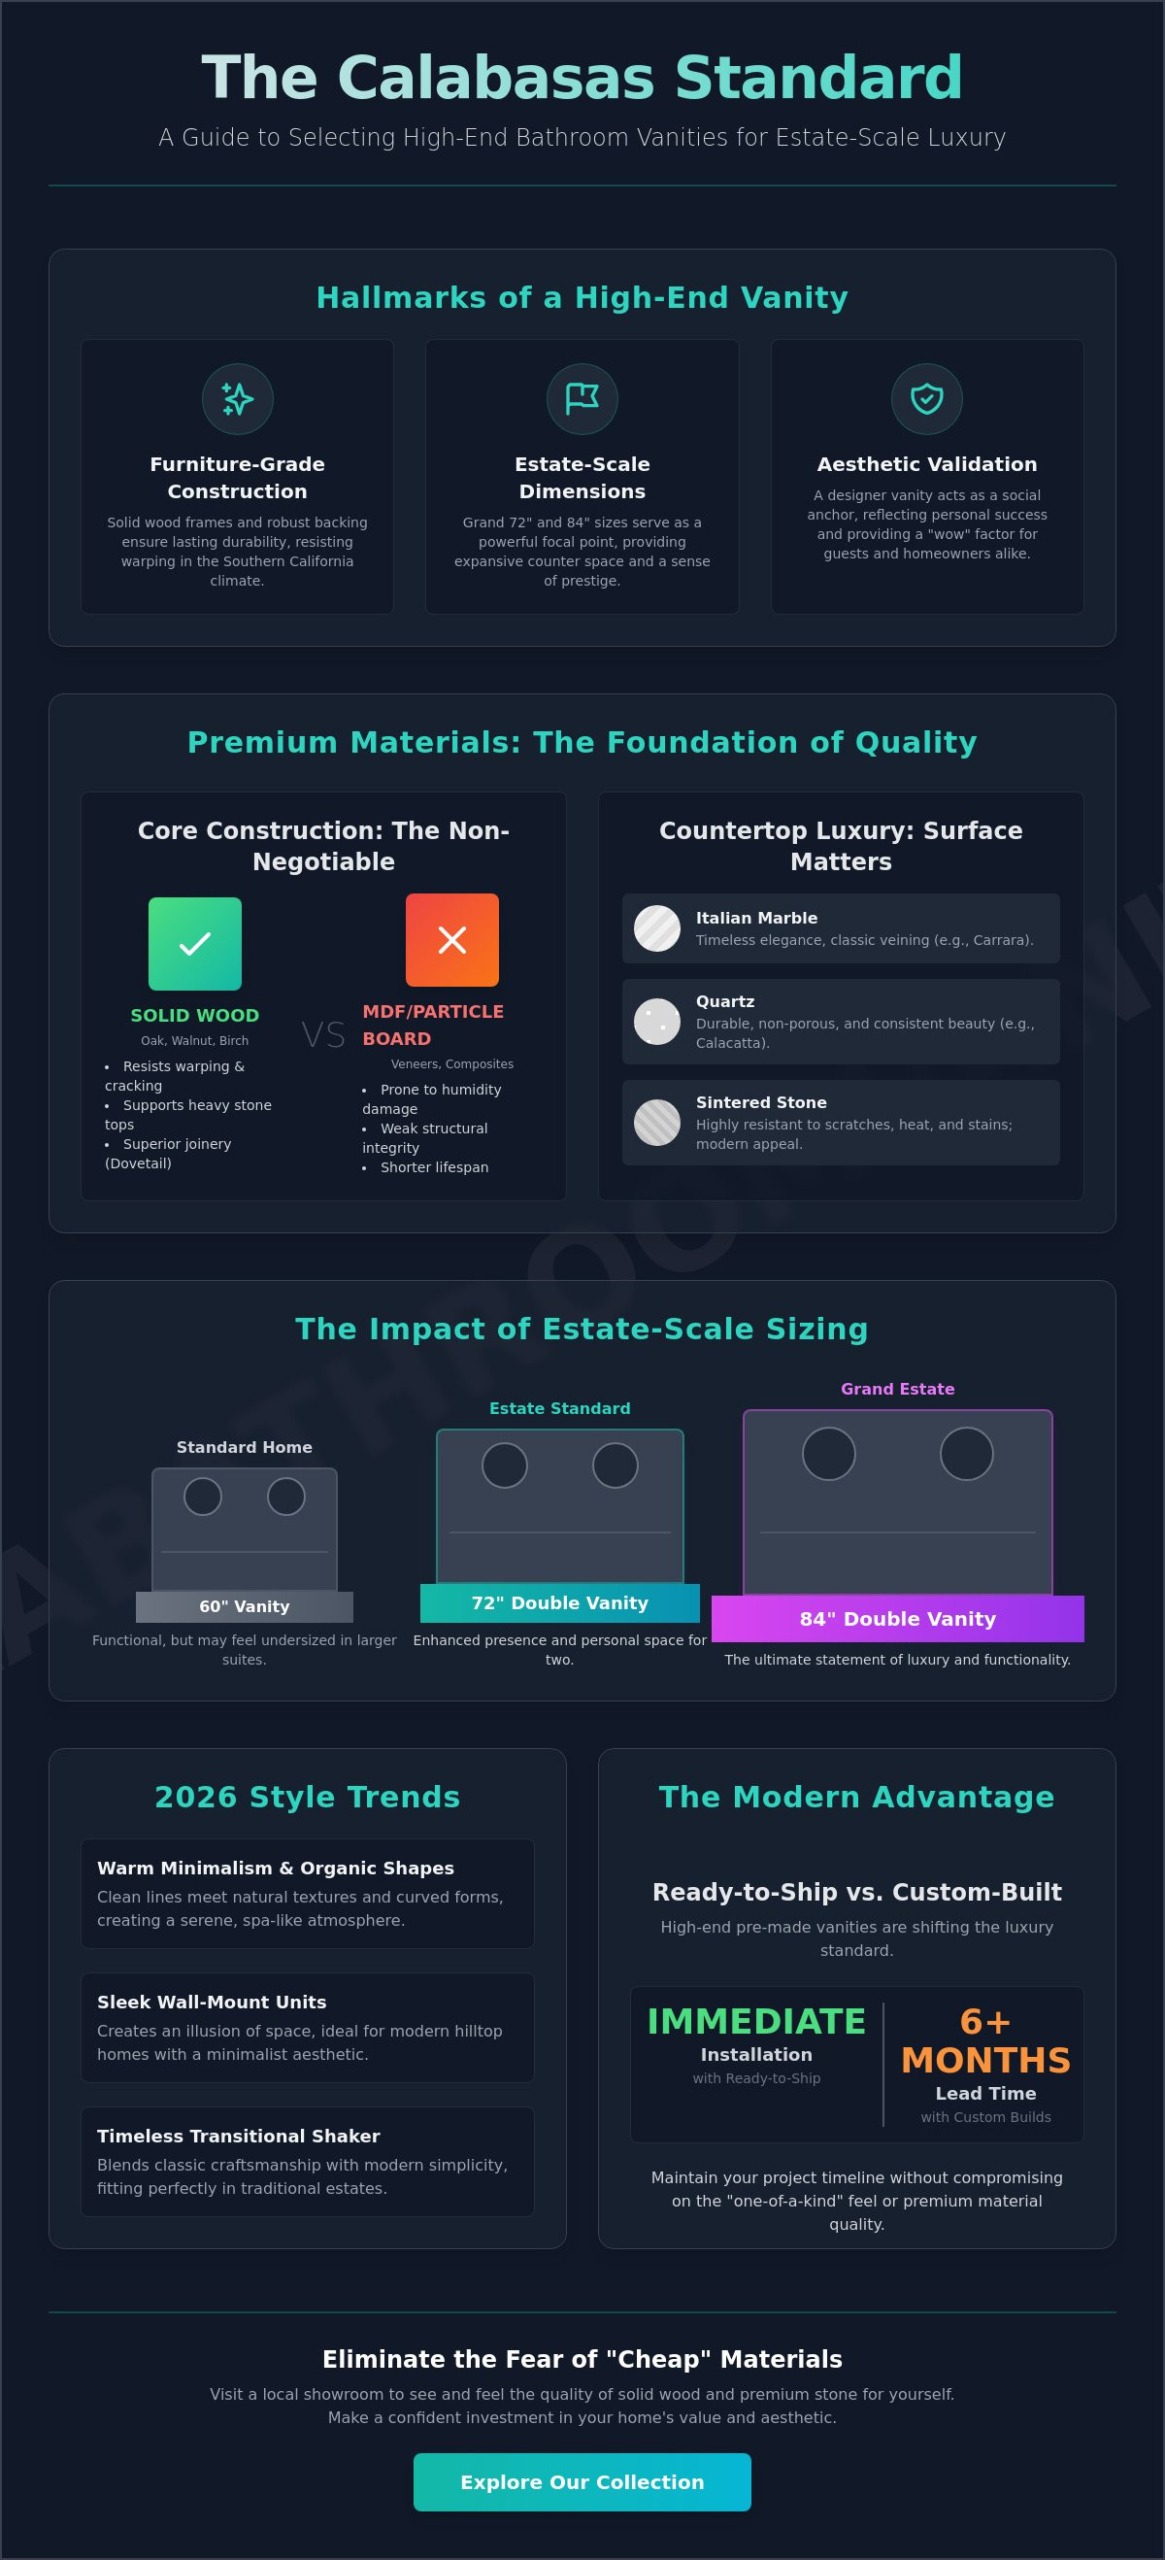
  • Learn how to identify furniture-grade construction when selecting high-end bathroom vanities Calabasas estates require for lasting durability.
  • Discover why solid wood frames and premium stone surfaces like Calacatta quartz remain the gold standard for 2026 luxury designs.
  • Understand the visual impact of estate-scale 72-inch and 84-inch double sink vanities in grand master baths.
  • Explore the latest trends in warm minimalism, from sleek wall-mount units to timeless transitional shaker styles.
  • Find out how a local showroom visit can eliminate the fear of “cheap” materials and ensure a seamless design journey.

Defining the High-End Standard for Calabasas Bathroom Vanities

How do you distinguish a truly luxury piece from a standard retail unit? In our local estates, it’s about more than just a place to wash your hands; it’s about making a statement that resonates through the entire home. High-end bathroom vanities Calabasas homeowners choose are defined by furniture-grade construction. This means you aren’t looking at thin veneers or flimsy backing. Instead, these pieces utilize solid wood frames like Oak, Walnut, or Birch. A high-quality bathroom cabinet serves as the foundation for the entire room’s aesthetic, providing a structural integrity that withstands the test of time.

Luxury in 2026 is also defined by “estate-scale” dimensions. While a standard home might settle for a 60-inch unit, Calabasas master suites often demand the grandeur of an 84-inch or 72 inch double sink vanity. These larger footprints allow for integrated smart features and expansive counter space that smaller units simply can’t provide. In high-value Southern California real estate, the vanity is the primary focal point. It signals to potential buyers and guests alike that every detail was curated with intention.

The Aesthetic Validation of a Designer Vanity

Does your bathroom reflect your personal success and taste? A premium vanity acts as a social anchor for the home. It’s often the first thing a guest notices in a powder room or the centerpiece of your daily morning routine. Choosing a style that aligns with the architectural diversity of our local area provides a deep sense of emotional reward. Whether you prefer a sleek wall-mount unit for a modern hilltop home or a freestanding transitional piece for a classic estate, the right choice offers the aesthetic validation that impresses your social circle. It’s that “wow” factor that only comes from a perfectly executed project.

Ready-to-Ship vs. Custom-Built: The 2026 Shift

Why are so many designers moving away from custom on-site cabinetry? The answer is simple: time. In 2026, waiting six months for a custom build is no longer the standard for luxury. High-end pre-made units now offer the same “one-of-a-kind” feel as custom work but are ready for immediate installation. This shift allows you to maintain your project timeline without compromising on material quality. Visiting a local showroom lets you touch the solid wood and feel the weight of the Italian marble before you commit. This gives you the security of a reliable investment without the stress of long lead times or the uncertainty of custom-built results.

Premium Materials: The Hallmarks of a Luxury Investment

Have you ever wondered why some fixtures look stunning for decades while others begin to peel after just a few seasons? When you’re investing in high-end bathroom vanities Calabasas residents expect to last, the answer always lies beneath the surface. True luxury isn’t just a finish; it’s a commitment to material integrity that withstands the daily humidity of a high-traffic master suite. Choosing furniture-grade construction ensures your vanity remains a centerpiece of your home rather than a maintenance headache. It’s about finding that perfect balance between the excitement of a new design and the practical security of a reliable, long-term investment.

The Core: Why Solid Wood Construction is Non-Negotiable

If you’ve ever dealt with warped cabinet doors, you know that MDF and particle board are the enemies of a quality remodel. Solid wood frames crafted from Oak, Walnut, or Birch provide the structural backbone necessary for a heavy stone countertop. We prioritize techniques like dovetail joints and tenon-and-mortise construction because they represent the pinnacle of craftsmanship. These methods ensure the unit handles the Southern California climate without shifting or cracking. Investing in these resilient materials provides a long-term ROI by preventing the need for costly replacements down the road. It’s the difference between a temporary fix and a permanent legacy for your estate, mirroring the enduring value found in the rare collections at Nicholas Wells Antiques.

Countertop Luxury: Marble, Quartz, and Sintered Stone

The selection of your countertop is where aesthetic passion meets practical performance. While the timeless elegance of Italian Carrara marble offers a classic look, many homeowners now lean toward Calacatta quartz for its incredible durability and stain resistance. For a deeper dive into these options, this Natural Stone Countertop Buying Guide offers excellent insight into how different materials perform over time. We’re also seeing a significant rise in integrated sink basins, which create a seamless, minimalist high-end look that’s easy to clean. A premium stone top significantly increases the resale value of a Calabasas home by signaling a high standard of luxury to future buyers.

Beyond the stone, don’t overlook the hardware. Solid brass pulls and soft-close glides provide a tactile sense of quality every time you open a drawer. These small details, combined with moisture-resistant finishes, protect your investment from the wear and tear of daily use. When you explore our current inventory, you’ll notice that every detail, from the drawer boxes to the finish, is designed for the sophisticated homeowner who refuses to compromise on quality. We’re here to help you transform your space into a sanctuary that impresses every guest who walks through the door.

Estate-Scale Sizing: Choosing 72-Inch and 84-Inch Double Vanities

Have you ever stepped into a grand master suite and felt like the furniture was simply too small for the room’s soaring ceilings and expansive floor plan? In our local luxury estates, a standard 60-inch unit often fails to provide the visual weight required to anchor the space. If you want to achieve that true estate-standard look, choosing high-end bathroom vanities Calabasas designers recommend usually means stepping up to a larger footprint. The visual impact of a 72 inch double sink vanity is transformative; it offers enough breathing room for two people to prepare for the day without encroaching on each other’s personal space. It’s about finding that perfect balance where functionality meets the sophisticated aesthetic your home deserves.

When your floor plan allows for it, moving to an 84-inch model provides the ultimate luxury of maximum storage and counter space. This isn’t just about utility; it’s about the social validation of a master bath that feels like a private spa. Finding high-end bathroom vanities Calabasas homeowners can rely on means looking for pieces that manage this scale without sacrificing the overall flow of the room. You want a layout that feels open and inviting, not cramped by oversized cabinetry that blocks the natural path to your shower or dressing area.

The Grandeur of the 84-Inch Double Sink Vanity

If you’re looking for a definitive statement piece, the 84-inch model is the pinnacle of California renovation style. These units allow for an incredible array of storage solutions, including deep drawers and spacious cabinets that keep your surfaces clutter-free. We often see these grand vanities paired with freestanding bathtubs to create a symmetrical, high-end sanctuary. It’s a configuration that turns a functional room into an emotional retreat, providing the kind of daily reward that makes a home truly special.

Measuring for Success: Avoiding Common Calabasas Layout Pitfalls

Does your current layout account for the “Standard Depth” debate? While a vanity might look perfect on paper, you must ensure it doesn’t impede bathroom traffic or prevent doors from swinging freely. It’s also vital to account for plumbing offsets and electrical outlets, especially if you’re planning to integrate smart toilets or LED mirrors into your design. We always suggest using painter’s tape on your floor to visualize the vanity’s footprint before it arrives. This simple step builds immediate confidence in your choice and ensures your seamless shopping experience ends with a perfect installation.

High-End Bathroom Vanities in Calabasas: The 2026 Luxury Buying Guide

Style Matching: From Calabasas Modern to Transitional Elegance

Does your bathroom style reflect the unique architectural spirit of your neighborhood? Whether you’re nestled in The Oaks or overlooking the canyons, your vanity should act as a bridge between your home’s exterior and your personal interior vision. Selecting high-end bathroom vanities Calabasas designers recommend often involves deciding between the sleek efficiency of modernism and the timeless warmth of transitional design. It’s about more than just picking a color; it’s about finding a piece that provides the aesthetic validation your social circle will notice the moment they step inside. If you want a space that feels curated rather than just “decorated,” matching the vanity to your home’s specific character is the first step toward a successful remodel.

The Floating Vanity Trend: Minimalism Meets Luxury

If you’re aiming for a “clean-line” contemporary look, wall-mounted units are the undisputed preferred choice for modern architecture. These floating designs create an illusion of space by exposing the floor beneath, which makes them perfect for both grand master suites and luxury powder rooms. However, you must ensure your wall structure is reinforced to support the significant weight of a high-end stone top. We often see homeowners pairing these sleek floating units with 48 inch bathroom vanities in secondary baths to maintain a consistent, high-end feel throughout the entire property. It’s a sophisticated choice that speaks to a modern, uncluttered lifestyle while providing the practical benefit of easier floor cleaning.

Transitional Style: The Safest Investment for Home Value

Why do local real estate agents and professional flippers constantly gravitate toward transitional designs? This style perfectly blends the comfort of traditional shaker doors with the sharp edge of modern matte black or brushed gold hardware. It’s a versatile choice that bridges the gap if your home has a traditional Mediterranean exterior but you desire a refreshed, modern interior. Neutral-toned high-end vanities in shades like cream, sand, or soft gray allow for bold tile and fixture choices without overwhelming the room’s visual balance. This flexibility makes transitional pieces a reliable investment that appeals to a wide range of future buyers while still feeling deeply personal to you.

Don’t forget the impact of the San Fernando Valley’s natural light on your chosen finishes. The way the afternoon sun hits a natural wood finish or a honed marble top can change the entire mood of the space. Whether you’re drawn to the resurgence of freestanding vanities with ornate leg details or the simplicity of a minimalist cabinet, the right finish will complement our local landscape beautifully. If you’re ready to see how these styles look in person, we invite you to browse our latest designer collections and find the piece that speaks to your own creative agency.

Are you tired of digital catalogs that look stunning online but feel “hollow” once they arrive at your estate? We’ve spent over 15 years serving the Los Angeles and Calabasas remodeling community, and we’ve learned that true luxury can’t be fully appreciated through a screen. Choosing high-end bathroom vanities Calabasas homeowners will love requires a tactile experience where you can feel the grain of the solid oak and the cool weight of the Italian marble. Our brand serves as a bridge between contemporary aesthetics and classic quality, ensuring your investment is both a visual masterpiece and a durable fixture for your home.

Generic bathroom supply stores often prioritize volume over the specific, estate-scale needs of a luxury renovation. We take a different approach by curating exclusive designs that meet the “quiet luxury” standards of 2026. This isn’t just about selling a cabinet; it’s about providing the expert guidance and professional reassurance you need to transform a complex project into an inspiring creative journey. We understand the unique architectural diversity of our local area and the high expectations of our neighbors.

Your Collaborative Design Partner

Do you have a contractor ready to build but no materials in hand? One of the biggest pains in luxury remodeling is the notorious 6-month wait for custom cabinetry. We solve this problem by maintaining a massive inventory of premium vanities that are ready when you are. We act as your collaborative partner, working directly with your chosen professionals to ensure every measurement and plumbing offset is perfect. This seamless process eliminates the fear of choosing a piece that looks out of place or fails to meet the technical requirements of a high-value home. Our commitment to time-tested quality means you get the custom look without the custom delay.

Visit Our Showroom Near Calabasas

Why is a short drive to Sun Valley the best investment you can make for your master suite? It’s the only way to truly verify the material resilience and aesthetic validation of your chosen fixtures. When you visit us, you’re not just browsing; you’re consulting with experts who understand the emotional rewards of a successful home project. We encourage you to bring your measurements, photos of your current space, and your creative vision to your visit. We’ll help you navigate the latest 2026 trends, from warm minimalism to the integration of LED mirrors and smart toilets. Experience the Milan Gallery difference—visit our showroom today!

Elevate Your Home with the Estate-Standard Luxury You Deserve

Are you ready to stop worrying about long lead times and start enjoying the aesthetic validation of a perfectly finished master suite? You’ve seen how the right materials and estate-scale dimensions can transform a functional room into a private sanctuary. By prioritizing furniture-grade construction and the timeless elegance of natural stone, you aren’t just buying a cabinet; you’re securing a reliable investment for your home’s future. Finding the perfect high-end bathroom vanities Calabasas homeowners demand is easier when you have a dedicated partner with 15+ years of expert local service.

Our Sun Valley showroom is one of LA’s largest luxury destinations, featuring exclusive furniture-grade designs that bridge the gap between contemporary style and classic durability. Don’t settle for “cheap” alternatives that fail to meet your high standards. We invite you to Explore Our Exclusive Collection of High-End Vanities and see how our curated inventory can bring your creative vision to life. We’re excited to help you complete your project with confidence and pride.

Frequently Asked Questions

What is the best vanity size for a master bathroom in a Calabasas home?

The standard for a luxury master suite in our local estates is typically a 72-inch or 84-inch double sink vanity. These “estate-scale” dimensions provide the necessary visual weight to anchor a large floor plan while offering the expansive counter space required for a high-end lifestyle. If your layout is slightly more compact, a 60-inch double sink model can still deliver a premium feel without overcrowding the room’s natural flow.

Should I choose a floating or freestanding vanity for a high-end remodel?

Your choice depends entirely on the architectural style of your home and your personal aesthetic goals. Floating wall-mount vanities are the preferred choice for modern hilltop estates because they create an airy, minimalist look that emphasizes clean lines. Freestanding vanities offer a more traditional, furniture-grade appeal that works beautifully in Mediterranean or transitional homes where a sense of classic quality and grounded permanence is the priority.

What materials are considered “high-end” for bathroom vanity tops in 2026?

The gold standard for 2026 includes Italian Carrara marble, Calacatta quartz, and high-performance sintered stone. These materials are essential for high-end bathroom vanities Calabasas homeowners select to ensure their remodel reflects a sophisticated, “quiet luxury” aesthetic. While marble offers unmatched natural beauty, many residents now choose premium quartz for its superior resistance to staining and etching in high-traffic master suites.

Do high-end vanities come with a warranty on the stone and finish?

Most premium manufacturers provide limited warranties that cover the structural integrity of the cabinet and the durability of the finish against manufacturing defects. Since coverage terms vary between different designer brands, you should check the specific documentation included with your unit to understand the protection provided for your stone top and hardware. This ensures you have the professional reassurance that your investment is a reliable, long-term asset.

Can I install a 72-inch double sink vanity in a standard-sized bathroom?

Yes, you can install a 72-inch unit provided you have at least 73 to 75 inches of clear wall space and your plumbing can be adjusted to accommodate two sinks. You must carefully measure the depth of the unit to ensure it doesn’t impede bathroom traffic or prevent the door from swinging freely. In a standard-sized room, a 72-inch vanity becomes a powerful focal point that significantly elevates the overall perception of the home’s value.

What is the lead time for a luxury vanity from Milan Gallery compared to custom cabinetry?

We specialize in providing immediate availability for our entire curated collection, which eliminates the four to six-month wait times often associated with custom on-site cabinetry. This allows you to secure high-end bathroom vanities Calabasas estates require without delaying your project timeline. You can transform your space on your own schedule while still enjoying the furniture-grade quality and exclusive designs usually reserved for custom builds.

How do I maintain a marble vanity top to prevent staining and etching?

Maintaining a marble top requires sealing the stone every six to twelve months and using only pH-neutral cleaners specifically designed for natural stone. You should wipe away spills immediately, especially acidic substances like toothpaste or citrus-based soaps, to prevent permanent etching. This simple routine protects the timeless elegance of your marble and ensures your bathroom remains a source of pride and aesthetic validation for years to come.

Does Milan Gallery offer delivery to Calabasas for large-scale vanities?

We coordinate professional delivery services to Calabasas and the surrounding regions for all large-scale items in our inventory. This service includes the safe transport of 84-inch double sink vanities and freestanding bathtubs directly to your job site. You should speak with our showroom consultants to confirm the specific delivery logistics and schedules available for your project to ensure a seamless and stress-free shopping experience.

Double Vanity Dimensions: The Ultimate 2026 Guide to Master Suite Planning

Double Vanity Dimensions: The Ultimate 2026 Guide to Master Suite Planning

Is your dream of a symmetrical master suite being clouded by the nagging fear that your new cabinet might block the bathroom door or leave you bumping elbows every single morning? While most homeowners focus purely on the aesthetic finish, the real secret to a truly luxurious space lies in mastering the technical double vanity dimensions before you ever commit to a purchase. We understand that the transition from a cramped single sink to a double setup can feel overwhelming, especially when you’re caught between traditional heights and the modern “comfort” height preferences that 72% of industry professionals are now prioritizing for wellness and accessibility. You shouldn’t have to deal with the anxiety of plumbing that doesn’t line up or the frustration of a vanity that cramps your style.

In this guide, we’ll walk you through the essential 2024 IRC clearances and the NKBA’s 36 inch centerline recommendations to ensure your remodel increases your home’s value and provides the sanctuary you deserve. We will cover everything from the required 21 inches of floor space to the latest 2026 trends in wood-faced finishes, giving you the professional reassurance to transform your bathroom into a perfectly planned retreat. By the time you finish reading, you’ll have the precise measurements needed to choose between a 60 inch or a 72 inch model with absolute confidence.

Key Takeaways

  • Identify whether a 60-inch space-saver or an 84-inch grand unit fits your lifestyle, ensuring you have ample “elbow room” for two people to get ready simultaneously.
  • Master the “center-to-center” plumbing measurements to guarantee your sinks align perfectly with your rough-ins, eliminating the anxiety of costly mid-project corrections.
  • Explore the ergonomic benefits of 36-inch “Comfort Height” cabinetry and how this modern standard transforms your daily routine into a more accessible, spa-like experience.
  • Calculate precise double vanity dimensions for clearances to ensure your bathroom doors, shower glass, and walkways remain completely unobstructed and inviting.
  • Gain the confidence to select the ideal wall-mount or freestanding style that will maximize your home’s aesthetic validation and long-term resale value.

Standard Double Vanity Widths: From Compact 60″ to Grand 84″

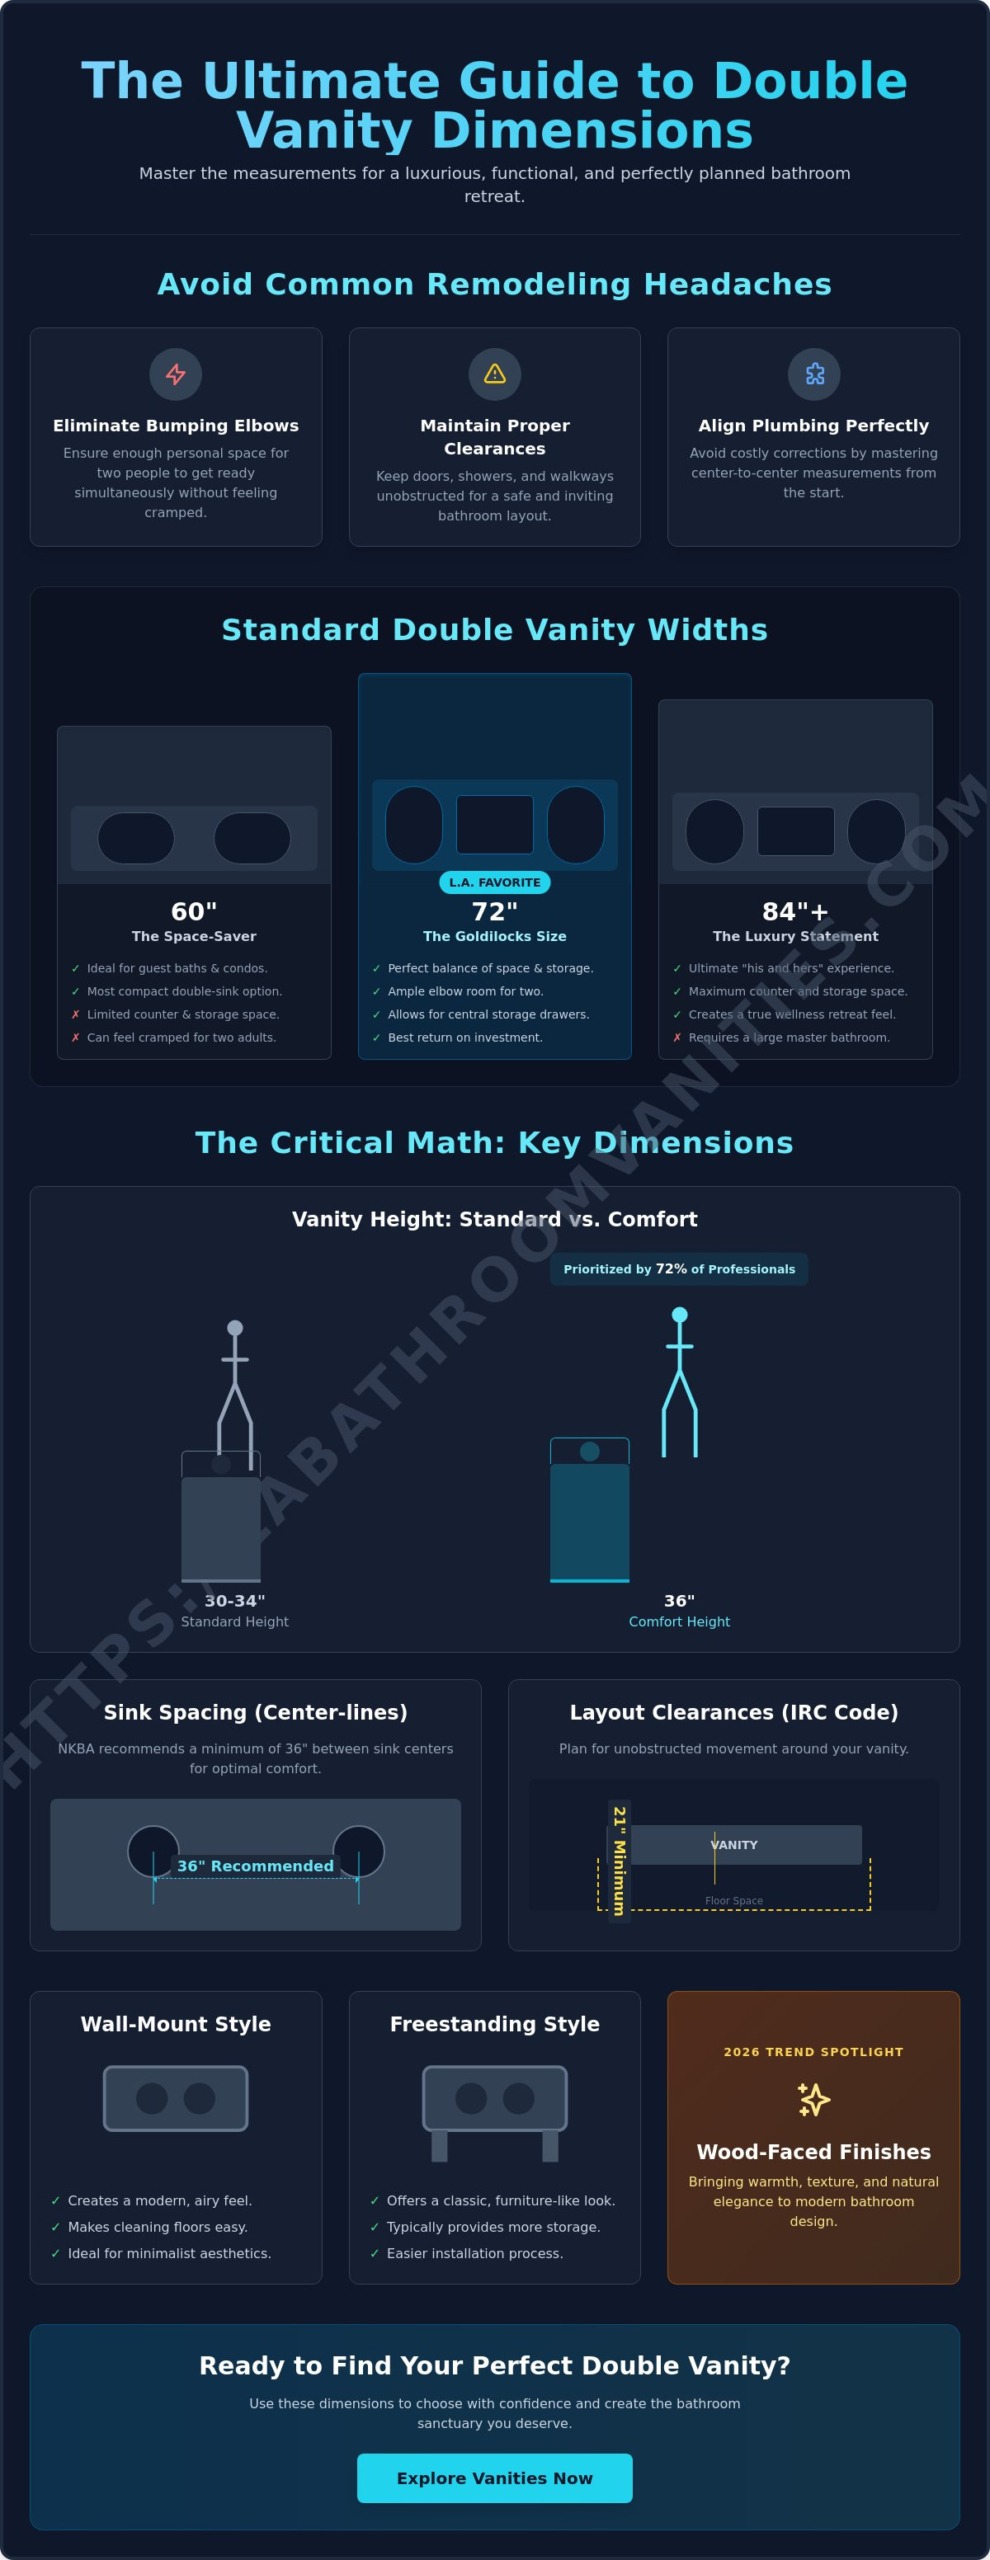
Have you ever wondered why some bathrooms feel like a cramped chore while others feel like a high-end retreat? The answer usually comes down to how you handle your double vanity dimensions during the initial planning phase. Width is the most impactful factor in your layout; it dictates how much breathing room you’ll have during the morning rush and how much storage you can tuck away behind beautiful doors. From the compact efficiency of a 60-inch model to the sprawling luxury of an 84-inch sanctuary, every inch counts in creating a space that feels both personal and professional.

The 60-Inch Standard: Pros and Cons

If you’re working with a tighter footprint in a North Hollywood bungalow or a Burbank condo, the 60-inch double vanity is your go-to solution. It’s the most compact way to provide two sinks, but it does require some strategic thinking. Because the cabinet is narrower, you often have to use smaller sink basins to preserve any “landing zone” for your toiletries. When you’re comparing different standard vanity dimensions, you’ll see that 60-inch models prioritize function over counter space. It’s a smart choice for guest baths or smaller master suites where every square foot is at a premium, but be prepared for a more intimate morning experience with your partner.

The 72-Inch Powerhouse: The Los Angeles Favorite

Why do so many Southern California homeowners gravitate toward the 6-foot mark? A 72 inch double sink vanity is widely considered the “Goldilocks” size because it offers the best return on investment for a master remodel. This width allows for a generous central bank of drawers between the two plumbing sections, giving you organized storage that 60-inch models simply can’t match. It anchors a large wall with a sense of permanence and prestige. If your bathroom can accommodate the extra foot, this size provides the ideal balance; you get plenty of elbow room without overwhelming the rest of your fixtures.

For those who want to create a true “his and hers” sanctuary, an 84-inch or larger vanity is the ultimate statement of luxury. These grand pieces offer enough space for two people to get ready without even a hint of overlap, often allowing for larger LED mirrors and more decorative lighting. While custom-built cabinetry is an option some consider, many Los Angeles homeowners find that pre-fabricated double vanity dimensions in these larger sizes offer a more reliable and cost-effective path to a high-end look. You get the aesthetic validation of a designer piece with the practical security of a unit built to withstand the humidity and daily wear of a busy bathroom. Choosing a freestanding or wall-mount unit in these expansive widths ensures your master suite feels like a dedicated wellness retreat rather than just a functional room.

The Critical Math: Sink Spacing and Center-Line Measurements

Have you ever considered how a few inches can make the difference between a peaceful morning and a frustrating game of “bumper-cars” with your partner? When we talk about double vanity dimensions, the most overlooked detail is often the technical math behind sink placement. If the sinks are positioned too close together, you lose that sense of personal sanctuary that a master suite is supposed to provide. By focusing on the “center-line” during your rough-in phase, you ensure that your plumbing and your personal space are in perfect alignment from day one. This isn’t just about code compliance; it’s about engineering a harmonious start to your day.

Calculating Sink Center-Lines

To get your plumbing right, you must understand exactly where the water will flow. The center-line measurement is the distance from the side edge of the vanity to the center of the sink drain. In a standard 60-inch vanity, the sinks are often squeezed with center-lines only 30 inches apart, which can feel tight for two adults. However, the National Kitchen & Bath Association (NKBA) recommends a distance of at least 36 inches between the center-lines of two sinks to achieve true comfort. When you move up to 72-inch or 84-inch configurations, you gain the flexibility to spread these points further apart, creating a much more relaxed environment.

  • 60-inch vanities: Typically feature center-lines 30 inches apart.
  • 72-inch vanities: Often allow for 36 to 40 inches of separation.
  • 84-inch vanities: Provide maximum “his and hers” distance, often exceeding 42 inches between drains.

Eronomic “Elbow Room” Standards

A buffer zone of 12 to 15 inches between the inner edges of the two sink basins is the gold standard for adult routines. This specific gap allows both people to bend, wash, and groom without clashing elbows. Your range of motion is also heavily influenced by counter-depth. A standard 21-inch deep cabinet provides a solid foundation, but if you choose wide-spread faucets, they require more “visual” space to avoid looking cluttered. Under-mount sinks are fantastic for maximizing usable counter area, whereas vessel sinks sit on top and can make the vanity surface feel more crowded than the measurements suggest.

If you’re feeling unsure about the math, browsing our collection of modern double vanities can help you visualize how these different spacings look in real-world designs. We want you to feel confident that your chosen layout provides the aesthetic validation you want while maintaining the practical functionality you need. Remember that your choice of faucet also plays a role; a single-hole faucet takes up less physical and visual real estate, which can be a lifesaver if you’re working with the tighter end of the double vanity dimensions spectrum.

Double Vanity Dimensions: The Ultimate 2026 Guide to Master Suite Planning

Standard Depth and Height: Finding the “Comfort” Zone

While width often steals the spotlight, the vertical and horizontal depth of your cabinetry are the silent heroes of a functional master bath. Getting your double vanity dimensions right means looking beyond the horizontal wall space and considering how the unit interacts with your body and the room’s traffic flow. In the diverse architectural landscape of Los Angeles, from the sprawling mid-century ranches of Sherman Oaks to the sleek, compact condos in Santa Monica, these measurements can make or break the feel of your renovation. You deserve a space that feels tailored to your lifestyle rather than a compromise with existing walls.

Depth and Traffic Flow

The industry benchmark for bathroom depth is 21 inches, and there’s a good reason for this specific number. It’s the perfect sweet spot that provides enough internal volume for modern plumbing and storage drawers while still leaving room for the 21 inches of clear floor space required by the 2024 International Residential Code (IRC). If you’re remodeling an older home with a narrower footprint, you might feel tempted to squeeze in a standard unit, but don’t forget to account for “drawer extension.” It’s incredibly frustrating to have a beautiful vanity where the drawers hit the opposite wall or a toilet before they’re fully open. For guest suites or the increasingly popular ADUs popping up across the Valley, a narrow-depth 18-inch solution can be a lifesaver, though it usually requires specialized sinks to fit the slimmer profile.

The Rise of Comfort Height

Are you still bending over a sink that feels like it was designed for a child? The traditional standard of 30 to 32 inches is rapidly fading into the past. As of 2026, “comfort height” vanities, which stand between 34 and 36 inches, have become the preferred choice for adult primary bathrooms. This shift aligns your bathroom counters with your kitchen counters, significantly reducing the strain on your back during your morning and evening routines. It’s a small change that offers massive ergonomic benefits, making your home feel modern and thoughtfully designed for long-term residency.

However, if you’ve fallen in love with the aesthetic of vessel sinks, you need to adjust your planning. Since these basins sit on top of the counter, installing them on a 36-inch cabinet can lead to an uncomfortable “high-shoulder” reaching position. In these cases, or if you’re simply aiming for an ultra-modern look, wall mount vanities offer the ultimate flexibility. Because they float above the floor, you can mount them at the exact height that suits your stature, creating a truly bespoke experience. Whether you choose a freestanding model or a floating design, prioritizing these vertical double vanity dimensions ensures your master suite is as comfortable as it is beautiful.

Layout Logistics: Clearances for Doors, Toilets, and Tubs

Have you ever meticulously measured your wall space only to realize, far too late, that your bathroom door swings directly into your new cabinet? It’s a heartbreaking moment that can easily be avoided with a bit of proactive planning. Choosing the right double vanity dimensions is only half the battle; the other half is ensuring that those dimensions play well with every other fixture in the room. You want your master suite to feel like an open, inviting sanctuary where every movement is fluid and effortless. When fixtures are placed too close together, even the most expensive cabinetry can start to feel like a bulky obstacle rather than a luxury upgrade.

The Door Swing Challenge

The most common layout error involves the relationship between your vanity and the bathroom entrance or shower glass. To maintain a professional finish, you should aim for at least 3 inches of clearance from any swinging door. If your Los Angeles layout is particularly tight, we often recommend exploring pocket doors or barn doors to eliminate the swing radius entirely. This creates what we call “Visual Air,” a design principle that prevents the room from feeling crowded. By leaving a small gap between the vanity edge and the door frame, you allow the eye to travel around the piece, which makes the entire bathroom appear larger and more thoughtfully designed.

Fixture Proximity and Building Code

While aesthetics are vital, building codes are non-negotiable. According to the 2024 International Residential Code (IRC), you must maintain a minimum of 21 inches of clear floor space in front of your vanity, though we strongly suggest aiming for 30 inches to ensure a comfortable walkway. Proximity to other fixtures is equally critical. For instance, the centerline of your toilet must be at least 15 inches away from the side of your vanity to pass inspection and provide adequate personal space. If you are planning a high-tech upgrade with integrated smart toilets, these spacing requirements become even more important for both electrical access and user comfort.

Coordinating your cabinetry with a freestanding bathtub also requires a delicate balance. You don’t want your soaking tub to look like it was squeezed in as an afterthought. Aim for at least 6 to 12 inches of space between the vanity and the tub to allow for easy cleaning and a balanced floor plan. This also ensures you have clear access to plumbing shut-off valves tucked inside your cabinet. If you’re ready to see how these double vanity dimensions work in a real-world setting, explore our collection of freestanding vanities to find the perfect anchor for your new master suite layout.

Selecting Your Double Vanity at Milan Gallery’s LA Showroom

Are you tired of staring at blue painter’s tape on your bathroom floor and trying to imagine how a piece of furniture will actually feel in your home? While technical drawings and floor plans are essential for mapping out your double vanity dimensions, nothing replaces the confidence that comes from seeing these grand pieces in person. Walking through a physical space allows you to test the drawer glides, feel the texture of the quartz, and stand at the sink to truly understand the scale of your remodel. It’s about more than just fitting a cabinet into a gap; it’s about ensuring the centerpiece of your master suite provides the aesthetic validation you’ve been dreaming of.

The Showroom Advantage in Sun Valley

When you visit our Sun Valley showroom, you can experience the difference between a compact 60-inch model and a sprawling 84-inch sanctuary firsthand. If you’ve ever worried about internal storage, this is your chance to open every door and drawer to see how plumbing rough-ins interact with the shelving. Local Los Angeles designers frequently choose Milan Gallery because we provide a curated environment where you can match your chosen double vanity dimensions with our premium LED mirrors and designer faucets in real time. Seeing these elements together ensures that your lighting and hardware are perfectly scaled to your cabinetry, creating a cohesive look that looks like it was plucked straight from a high-end design magazine.

Our inventory is specifically tailored for the Southern California lifestyle, featuring materials built for both durability and style. We prioritize solid wood construction and premium quartz countertops because we believe your investment should be as resilient as it is beautiful. Whether you are looking for a sleek wall-mount design for a modern Hollywood Hills condo or a traditional freestanding unit for a classic Pasadena estate, our showroom floor offers over 300 models to inspire your creative journey.

Your Remodel Partner

We don’t just sell fixtures; we act as your dedicated partner in the home improvement process. With over 15 years of experience in the Los Angeles market, our experts understand the unique architectural challenges of local homes. If you bring your measurements to our team, we can help you navigate the complexities of bathroom vanity sizes to ensure your layout meets every building code while maximizing your “elbow room.” We take pride in helping you transform a potentially overwhelming shopping trip into an inspiring success story. Visit our showroom today or browse our double sink vanity collection online to start the next chapter of your master suite renovation.

Design Your Perfect Master Suite Today

Are you ready to stop second-guessing your layout and start building the bathroom you’ve always wanted? Mastering your double vanity dimensions is the vital first step toward creating a master suite that balances professional functionality with high-end luxury. By prioritizing the 36-inch “comfort height” standard and ensuring you have the recommended 30 inches of clearance in front of your cabinetry, you’re investing in a space that will serve you well for years to come. You don’t have to navigate these technical decisions alone; we’re here to ensure every measurement leads to a successful result.

At Milan Gallery, we bring 15+ years of LA remodeling expertise to every project. As the largest bathroom vanity showroom in Los Angeles, we take pride in offering exclusive modern and traditional designs that turn your creative vision into a reality. Whether you’re aiming for a sleek wall-mount look or a grand freestanding piece, our team is dedicated to helping you achieve the aesthetic validation you deserve. We invite you to visit us and experience our quality firsthand.

Browse Our Exclusive 72-Inch Double Vanity Collection and let’s make your dream remodel a reality together. Your perfect morning routine is just a few precise measurements away.

Frequently Asked Questions

What is the absolute minimum width for a double vanity?

The absolute minimum width for a double vanity is 60 inches. While it’s technically possible to squeeze two sinks into a smaller cabinet, anything less than 5 feet will leave you with almost zero counter space and a very cramped experience. Choosing a 60-inch model is a smart way to manage double vanity dimensions in a compact master suite without sacrificing the convenience of two separate washing stations.

How much space should be between two sinks in a double vanity?

You should aim for at least 36 inches between the centerlines of your two sinks. The National Kitchen & Bath Association recommends this distance to ensure that two adults can stand side-by-side without clashing elbows. If you’re working with a larger 72-inch or 84-inch unit, you can spread the sinks even further apart to create a more luxurious and private grooming experience for each person.

Is a 60-inch double vanity too small for a master bathroom?

A 60-inch double vanity isn’t necessarily too small, but it’s the most efficient choice for tighter footprints. It works beautifully in North Hollywood bungalows or condos where space is at a premium. You’ll have less “landing area” for your toiletries compared to larger models, so we often recommend using under-mount sinks to maximize the usable countertop surface you do have available.

What is the standard height for a double vanity in 2026?

The modern standard for an adult primary bathroom in 2026 is “comfort height,” which stands between 34 and 36 inches. This height has become the preferred choice because it mirrors kitchen counter levels and reduces the need to bend over while washing. Older homes may still have traditional 30-inch cabinets, but upgrading to a taller model provides an immediate ergonomic boost and a more contemporary feel.

How far should a double vanity be from the toilet?

You must maintain a minimum distance of 15 inches from the centerline of the toilet to the side of your vanity cabinet. This is a strict building code requirement that ensures you have enough physical space to use the toilet comfortably. If your layout allows for it, leaving 18 inches or more will make the bathroom feel much more open and less crowded, especially in high-traffic master suites.

Should I choose a freestanding or wall-mounted double vanity for a small space?

A wall-mounted vanity is usually the superior choice for a smaller space because it exposes the floor underneath. This “floating” aesthetic creates a powerful visual illusion of more square footage, making a tight room feel significantly larger. While freestanding models offer a beautiful and traditional look, they can sometimes feel a bit heavy or bulky in bathrooms where every inch of floor space is vital.

What is the standard depth for a double vanity countertop?

The industry standard depth for a bathroom vanity is 21 inches. This measurement is specifically designed to provide enough internal volume for the sink basin and plumbing while still leaving plenty of room for a comfortable walkway. If you’re dealing with an unusually narrow bathroom, you might find some slim-profile 18-inch models, but these often require specialized faucets and smaller sinks to function correctly.

Can I fit a double vanity in a Jack-and-Jill bathroom?

Yes, you can absolutely fit a double vanity in a Jack-and-Jill bathroom if you have a wall that is at least 60 inches long. Providing two sinks in a shared space is one of the best ways to reduce morning stress for children or guests. Just remember to double-check your double vanity dimensions against the swing of the doors on both sides of the room to ensure nothing gets blocked.

© Copyright 2021, Milan Gallery Bathroom Vanities.