Posts

Guide to Choosing a Guest Bathroom Vanity in 2026

Guide to Choosing a Guest Bathroom Vanity in 2026

Have you ever realized that your guest bathroom is actually the most scrutinized room in your home? While your master suite is a private sanctuary, the guest bath is a public statement of your personal style and hospitality. If you are working with the tight square footage common in classic Los Angeles layouts, finding the perfect bathroom vanity for a guest bathroom often feels like a stressful tug-of-war between high-end aesthetics and basic functionality.

We understand the pressure to create a space that feels like a luxury hotel while solving the very real problem of where to tuck away extra toiletries. You deserve a solution that serves as a bridge between contemporary aesthetics and classic quality. This guide reveals how to balance aspirational design with the rugged durability required for high-humidity environments. We’ll walk through the best-performing sizes for 2026, the shift toward electric ready fixtures, and how to choose materials that ensure your investment remains a source of pride for years to come.

Key Takeaways

  • Transform your guest space into a powerful hospitality tool by selecting a vanity that provides aesthetic validation and leaves a lasting impression on your visitors.
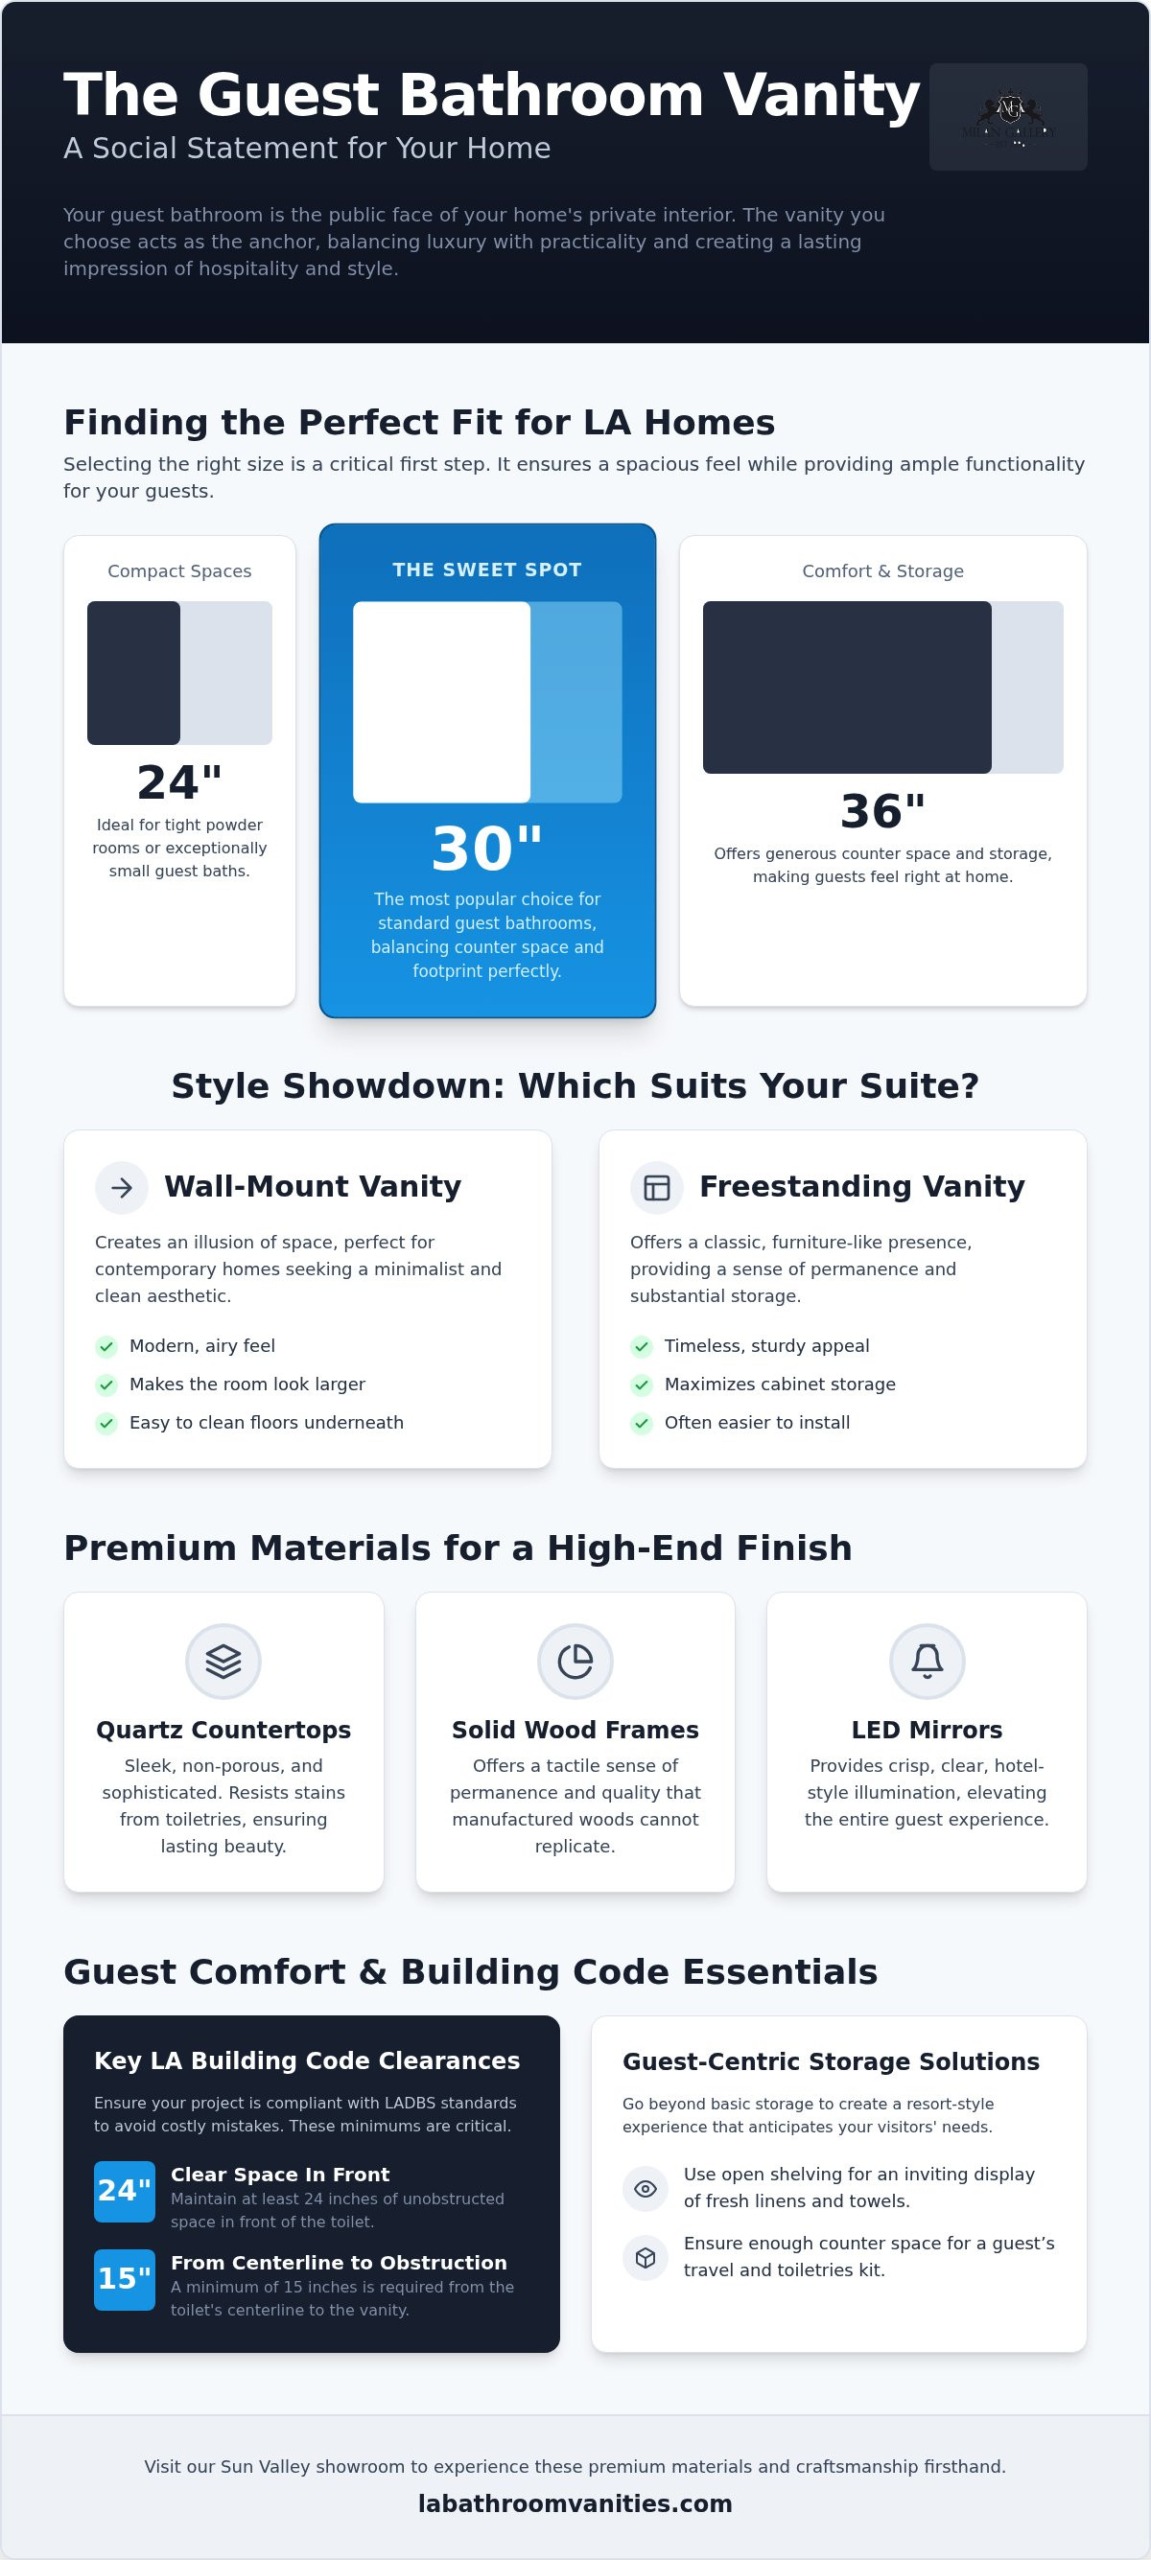
  • Discover why the 30-inch and 36-inch single sink models are considered the “sweet spot” when selecting a bathroom vanity for a guest bathroom in standard Los Angeles layouts.
  • Decide between the airy, modern feel of a wall-mount unit or the timeless, sturdy appeal of a freestanding vanity to best complement your home’s architectural character.
  • Learn how to optimize visitor comfort by prioritizing guest-centric storage solutions and using open shelving to create an inviting display of fresh linens.
  • Understand the importance of visiting a local showroom to experience premium materials like quartz and solid wood in person before making your investment.

Why Your Guest Bathroom Vanity is a Social Statement for Your Home

Have you ever considered that your guest bathroom is essentially the public face of your home’s private interior? While your master suite remains a sanctuary for your eyes only, the guest bath is where your social circle gets an intimate glimpse into your design philosophy. Selecting the right bathroom vanity for a guest bathroom is about more than just plumbing. It’s about providing that immediate aesthetic validation that makes visitors feel truly welcomed and cared for during their stay.

When a visitor steps into this space, the vanity acts as the anchor that balances aspirational luxury with grounded practicality. There is a distinct psychological difference between a quick-use powder room and a full guest suite. A powder room can afford to be purely dramatic, but a guest suite requires a resort-style approach that prioritizes the visitor’s comfort and storage needs. Choosing a high-impact piece ensures your home feels cohesive and intentionally designed from the front door to the back guest wing.

Creating a Memorable First Impression

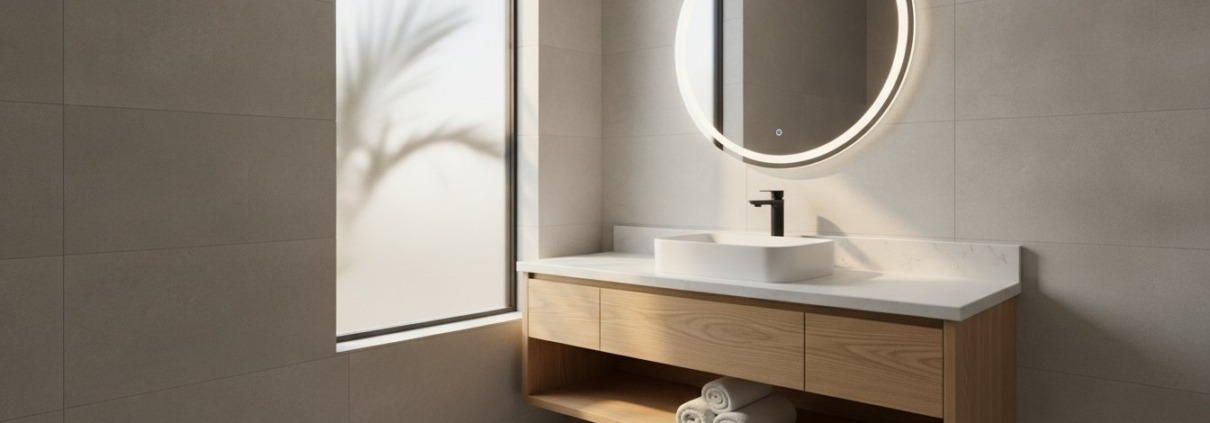
The vanity is almost always the primary focal point of a small bathroom renovation. It occupies the most visual real estate and sets the tone for the entire room. To signal quality effectively, you should prioritize materials that offer both beauty and longevity. We often recommend the following elements for a high-end finish:

  • Quartz Countertops: These provide a sleek, non-porous surface that resists stains from guest toiletries while looking incredibly sophisticated.
  • Solid Wood Frames: This material choice offers a tactile sense of permanence and quality that manufactured woods simply cannot replicate.
  • LED Mirrors: Integrating modern lighting elevates the guest experience, providing the crisp, clear illumination usually found in boutique hotels.

By focusing on these premium details, you transform a functional room into a memorable experience. It tells your guests that you haven’t overlooked any detail of their comfort.

Milan Gallery Bathroom Vanities’ Approach to Guest Suite Luxury

Our exclusive designs are specifically curated to act as a bridge between contemporary aesthetics and classic quality. We’ve noticed that Los Angeles homeowners increasingly prioritize resort-style guest bathrooms that reflect the city’s vibrant, high-end energy. Whether you are looking for a sleek 30-inch model or a more expansive 48-inch single sink vanity, our collection is designed to impress. We invite you to visit our Sun Valley showroom to see these bathroom vanity for a guest bathroom options in person. Touching the materials and seeing the craftsmanship firsthand is the best way to ensure your project delivers the aesthetic validation and long-term performance you deserve.

Finding the Perfect Fit: Standard Sizes for LA Guest Bathrooms

How do you ensure your guest bath feels spacious even when the floor plan says otherwise? In the unique architectural landscape of Los Angeles, from mid-century bungalows to modern hillside estates, size is everything. When you are selecting a bathroom vanity for a guest bathroom, you must account for more than just the cabinet width. You need to consider the standard depth, which typically hovers around 21 to 22 inches, and how it interacts with narrow hallways or tight entryways common in older homes. Measuring your space requires a keen eye for detail; you must account for door swings and the exact location of your existing plumbing to avoid costly layout shifts.

It is also vital to keep current building codes in mind. As of January 1, 2026, the California Building Standards Code remains strict about clearances. You must maintain at least 24 inches of clear space in front of the toilet and 15 inches from the toilet’s centerline to any obstruction, such as your new vanity. Additionally, the new “Electric Ready” regulations may require specific placement to accommodate future 240V wiring. Taking these measurements seriously ensures your project is both beautiful and fully compliant with LADBS standards.

The 24-Inch to 30-Inch Range: Ideal for Powder Rooms

Small guest bathrooms in Santa Monica apartments or Sherman Oaks cottages require a strategic approach to maximize floor space. A 30 Inch Single Sink Vanity is widely considered the “sweet spot” for these renovations. It provides enough counter space for a guest’s travel kit and a set of fresh towels without making the room feel cramped. If your footprint is exceptionally tight, a 24-inch model can still deliver high-impact style. Check our guide on bathroom vanity sizes to see which dimensions will best serve your specific layout and visitor needs.

The 36-Inch to 48-Inch Range: For Full Guest Suites

If you are lucky enough to have a larger guest suite in a home in a prime Los Angeles neighborhood or Encino, you have the opportunity to create a “master-lite” experience. A 36 Inch Single Sink Vanity or a 48 Inch Single Sink Vanity offers the expansive counter space that guests staying for multiple nights truly appreciate. These larger units allow for deeper drawers and better organization, ensuring your visitors don’t have to live out of their suitcases. When you browse our collection of single sink vanities, look for designs that balance this extra storage with a silhouette that doesn’t overwhelm the visual weight of the room. This balance is the key to achieving that resort-style aesthetic validation we all strive for in our homes.
Guide to Choosing a Guest Bathroom Vanity in 2026

Freestanding vs. Wall Mount: Which Style Suits Your Guest Suite?

Have you ever stood in your guest bath and wondered if a change in silhouette could finally unlock the room’s full potential? The choice between a wall-mount and a freestanding bathroom vanity for a guest bathroom is a pivotal moment in your renovation journey. While it might seem like a purely aesthetic decision, the style you select dictates the installation requirements, the ease of maintenance, and how your visitors perceive the space. If you want to achieve that elusive bridge between contemporary aesthetics and classic quality, you must weigh the airy appeal of modern minimalism against the sturdy, reliable charm of traditional furniture.

Installation considerations are often the deciding factor for many Los Angeles homeowners. Floating units require significant wall reinforcement to safely support the weight of the cabinet and heavy quartz countertops. On the other hand, freestanding vanities are excellent for hiding existing floor plumbing, which is a common feature in older LA homes. Both styles offer exceptional durability, but the best choice depends on whether you prioritize the illusion of space or the maximum capacity for storage. If your guest wing sees heavy traffic from families or frequent visitors, a freestanding unit often provides the robust, grounded performance that stands up to years of use.

The Case for Floating Vanities

If you are looking to create the illusion of more square footage in a compact Sherman Oaks apartment or a sleek downtown loft, wall-mount vanities are your secret weapon. By exposing the floor underneath the cabinet, these “floating” designs instantly make a small room feel larger and more breathable. Guests appreciate the hygienic, open floor that is incredibly easy to clean. This style perfectly matches the high-end, minimalist aesthetic found in many contemporary Los Angeles penthouses, offering a resort-style vibe that provides immediate aesthetic validation for your visitors. It’s an inviting way to transform a potentially cramped layout into an inspiring creative journey.

The Case for Freestanding Vanities

Freestanding vanities remain a beloved staple for a reason. They maximize every available inch of storage, providing deep drawers and cabinets for extra towels, linens, and guest essentials. This “furniture feel” adds a layer of warmth and character to the home, making the guest suite feel more like a permanent part of the household rather than a utilitarian space. If you have the room to spare, you can explore 48-inch bathroom vanities in Los Angeles that offer a grand, traditional look with all the modern performance features you expect. These units are built to withstand the humidity and high traffic of a busy guest wing, ensuring your investment in a bathroom vanity for a guest bathroom remains a source of pride for years to come.

Actionable Guidance: Guest-Centric Storage and Comfort

Does your guest bathroom feel like a welcoming retreat or a storage locker for your extra household clutter? When you are selecting a bathroom vanity for a guest bathroom, the goal is to create a space that anticipates your visitor’s needs before they even have to ask. By shifting your focus from purely utilitarian storage to guest-centric hospitality, you can transform a simple renovation into a powerful tool for social validation. If you follow a few strategic steps, you can ensure your guests feel pampered and prioritized throughout their stay.

To achieve this, you should start by dedicating one primary drawer specifically for “guest essentials” like premium toiletries and a high-quality hair dryer. This simple gesture removes the social friction of a visitor having to hunt through cabinets for basic necessities. Next, consider incorporating open shelving into your design. Unlike closed cabinets that hide everything away, open shelves serve as a visual cue of hospitality, inviting guests to help themselves to fresh towels. To keep the space low-maintenance for yourself, always choose easy-to-clean quartz countertops that resist stains and withstand humidity. Finally, integrate one of our LED mirrors to provide the professional-grade lighting that guests truly love for their morning routines.

Smart Storage for Small Spaces

If you are working with a compact layout, you must be clever about how you utilize every square inch. We highly recommend choosing vanities with deep drawers instead of standard cabinets; this allows guests to see all their items at once without kneeling on the floor. U-shaped drawers are particularly effective as they are designed to work perfectly around your existing plumbing, turning what used to be dead space into a functional storage zone. To complete the look, pairing your vanity with a sleek one-piece toilet creates a cohesive, modern aesthetic that makes even the smallest room feel intentionally designed and spacious.

The Small Details That Impress

The hallmark of a truly luxury guest suite is often found in the details that visitors feel rather than just see. Soft-close hinges and glides are essential; they provide a tactile sense of quality and prevent the jarring sound of slamming drawers in the middle of the night. For a unified look, you should always match your vanity hardware finishes to your shower systems and bathroom faucets. Aesthetic discernment in hardware is the ability to select finishes and shapes that harmonize with the room’s overarching architectural narrative while signaling a refined attention to detail. If you are ready to see how these functional details come together in a high-end design, we invite you to browse our full collection of guest vanities and find the perfect match for your home.

Are you tired of scrolling through endless online galleries only to wonder if the material texture or color will actually match your home’s lighting? Choosing a bathroom vanity for a guest bathroom is a significant investment that deserves more than a pixelated preview on a screen. If you visit our Sun Valley showroom, you can enjoy the ultimate “try before you buy” experience, where you can feel the cool touch of premium quartz and test the smooth glide of solid wood drawers in person. This tactile exploration is the only way to ensure your project delivers the aesthetic validation you expect when guests arrive.

Our team doesn’t just sell fixtures; we act as your dedicated partners in the creative journey. We provide expert consultations to help you navigate the complexities of Los Angeles building codes and narrow floor plans. By offering wholesale pricing directly to homeowners, we make aspirational luxury achievable for every budget. The emotional payoff of this process is immense. There is nothing quite like the pride you feel when a visitor steps into your newly renovated suite and is immediately struck by the high-end resort vibe you’ve created.

A Local Authority You Can Trust

We’ve spent over 15 years serving diverse neighborhoods from the coastal stretches of Santa Monica to the expansive estates of Calabasas. This deep regional experience allows us to understand the specific architectural challenges of Southern California homes, from managing moisture in beachside bungalows to maximizing space in modern hillside condos. Our commitment to high-quality materials and exclusive designs has made us a long-standing fixture in the local market. If you are still researching your options, you can find the best bathroom supply stores in LA through our comprehensive guide to quality and style. We believe that an informed homeowner is our best customer, and we’re here to provide the professional reassurance you need to move forward with confidence.

Start Your Guest Bathroom Transformation Today

Are you ready to turn your guest suite into a powerful hospitality tool? To get the most out of your showroom visit, we recommend bringing your current bathroom measurements and a few photos of the space. This allows our consultants to provide specific, actionable advice on which 30-inch or 36-inch models will fit your layout perfectly. While you’re here, you can also explore our full range of smart toilets and freestanding bathtubs to see how they might complement your new bathroom vanity for a guest bathroom. We invite you to visit Milan Gallery Bathroom Vanities today and let us help you bridge the gap between contemporary aesthetics and classic quality.

Transform Your Guest Suite into a Resort-Style Retreat

Choosing the right bathroom vanity for a guest bathroom is the most impactful decision you’ll make in your renovation journey. You’ve learned how to navigate the “big three” sizes and why high-end materials like quartz and solid wood are essential for long-term durability in high-traffic spaces. By focusing on guest-centric details like LED mirrors and open shelving, you’re not just buying furniture; you’re investing in your home’s social success and the daily comfort of your visitors. This thoughtful approach ensures that every guest feels prioritized and pampered from the moment they step into the room.

With over 15 years of Los Angeles renovation expertise, Milan Gallery is here to ensure your creative vision comes to life with professional reassurance. Our Sun Valley showroom is one of the largest in the region, featuring exclusive modern and traditional designs that act as a bridge between contemporary aesthetics and classic quality. We invite you to see these stunning pieces in person and receive the expert guidance your home deserves. Discover the Perfect Guest Vanity at Milan Gallery. It’s time to stop dreaming about a stunning guest space and start creating one that provides lasting aesthetic validation for years to come.

Frequently Asked Questions

What is the best size vanity for a guest bathroom?

The 30-inch and 36-inch single sink models are widely considered the ideal size for a bathroom vanity for a guest bathroom in Los Angeles. These dimensions provide the perfect balance between visitor storage and floor space. If you have a larger suite, a 48-inch model offers a master-lite feel. Choosing a size that respects local building codes ensures your project is both beautiful and fully compliant with LADBS clearance standards.

Should I choose a single or double sink vanity for a guest room?

A single sink vanity is almost always the superior choice for a guest room because it maximizes valuable counter space for your visitor’s toiletries. Unless you are designing a large guest suite that frequently hosts couples, a 30-inch or 36-inch single sink unit provides better functionality. Preserving that extra space for a guest’s travel kit is a subtle way to provide the aesthetic validation and comfort they deserve.

Are floating vanities a good idea for guest bathrooms?

Floating vanities are an excellent choice for guest bathrooms, especially if you want to achieve a sleek, minimalist aesthetic that makes a small room feel larger. These wall-mount units expose more floor, creating an airy vibe that guests find incredibly inviting. Just remember that these installations require proper wall reinforcement to support the weight of the cabinet and quartz top. They truly act as a bridge between contemporary aesthetics and classic quality.

What is the standard depth for a guest bathroom vanity?

The standard depth for a bathroom vanity for a guest bathroom typically ranges between 21 and 22 inches. This depth is designed to fit comfortably in most residential layouts without obstructing the flow of the room. You must also account for the 2026 building code, which requires at least 24 inches of clear space in front of the toilet. Measuring carefully ensures your new vanity doesn’t create a cramped or non-compliant environment.

Which countertop material is most durable for guest use?

Quartz is the most durable and reliable countertop material for a high-traffic guest environment. It is non-porous and incredibly resistant to the stains and moisture damage that often occur with visitor use. Unlike natural stone that requires frequent sealing, quartz provides a high-end look with minimal maintenance. This makes it the practical choice for homeowners who want their investment to maintain its beauty and resilience for years to come.

How can I make a small guest bathroom look more luxurious?

You can instantly elevate a small guest bathroom by integrating high-impact features like LED mirrors and premium solid wood vanities. These elements signal a level of aesthetic discernment that transforms a utilitarian space into a luxury retreat. Adding a sleek one-piece toilet and matching hardware finishes to your shower systems creates a cohesive, resort-style look. These small details provide the immediate “wow” factor that impresses your social circle and validates your design choices.

Does Milan Gallery offer delivery in the Los Angeles area?

We recommend visiting our Sun Valley showroom to discuss the specific logistics for your Los Angeles renovation project. While we focus on providing an expansive selection of exclusive designs, our team can guide you on the best ways to get your new vanity home. Whether you are in Santa Monica or Pasadena, our experts are here to help you navigate the entire process from selection to successful completion.

Can I buy a vanity and a matching smart toilet at the Sun Valley showroom?

Yes, you can absolutely find a matching smart toilet and vanity at our Sun Valley showroom to create a perfectly coordinated guest suite. We offer a massive selection of high-tech smart toilets and one-piece toilets that pair beautifully with our modern and traditional vanity designs. Seeing these fixtures together in person allows you to ensure the finishes and styles harmonize perfectly, giving your guest bathroom a professional, high-end feel.
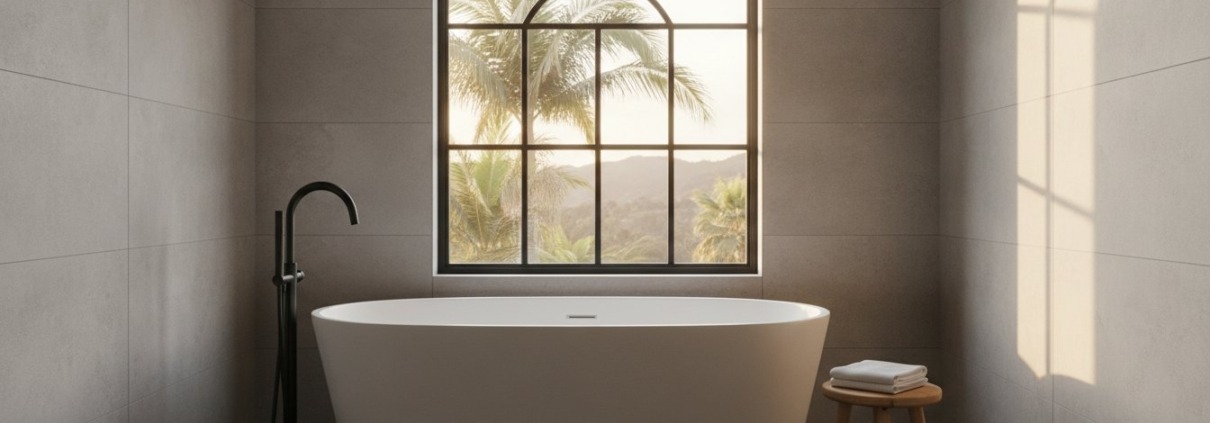
Best Freestanding Tubs for Small Bathrooms: The 2026 Los Angeles Design Guide

Best Freestanding Tubs for Small Bathrooms: The 2026 Los Angeles Design Guide

Who says you need a sprawling master suite in the Hollywood Hills just to enjoy a deep, restorative soak at the end of a long day? If you’re like many of our neighbors across Los Angeles, you have likely felt that a compact floor plan meant you were limited to a standard alcove setup forever. It’s completely natural to worry that a standalone feature might make your room feel cramped, or perhaps you’ve struggled to find a tub under 60 inches that actually offers a true soaking depth. We understand the unique challenges of local renovations, from the tight corners of a Silver Lake bungalow to the floor weight considerations of a historic mid-city home. Finding the best freestanding tub for small bathroom spaces is about more than just measurements; it’s about reclaiming your personal sanctuary without compromising on style or structural safety. Our 2026 guide will walk you through the most innovative small-footprint designs, the essential 2023 City of Los Angeles Building Code requirements for installation clearance, and how to select materials like stone resin for maximum heat retention. You’ll discover how to transform your modest bathroom into a high-end retreat that provides both aesthetic validation and a reliable, long-term investment in your home’s comfort.

Key Takeaways

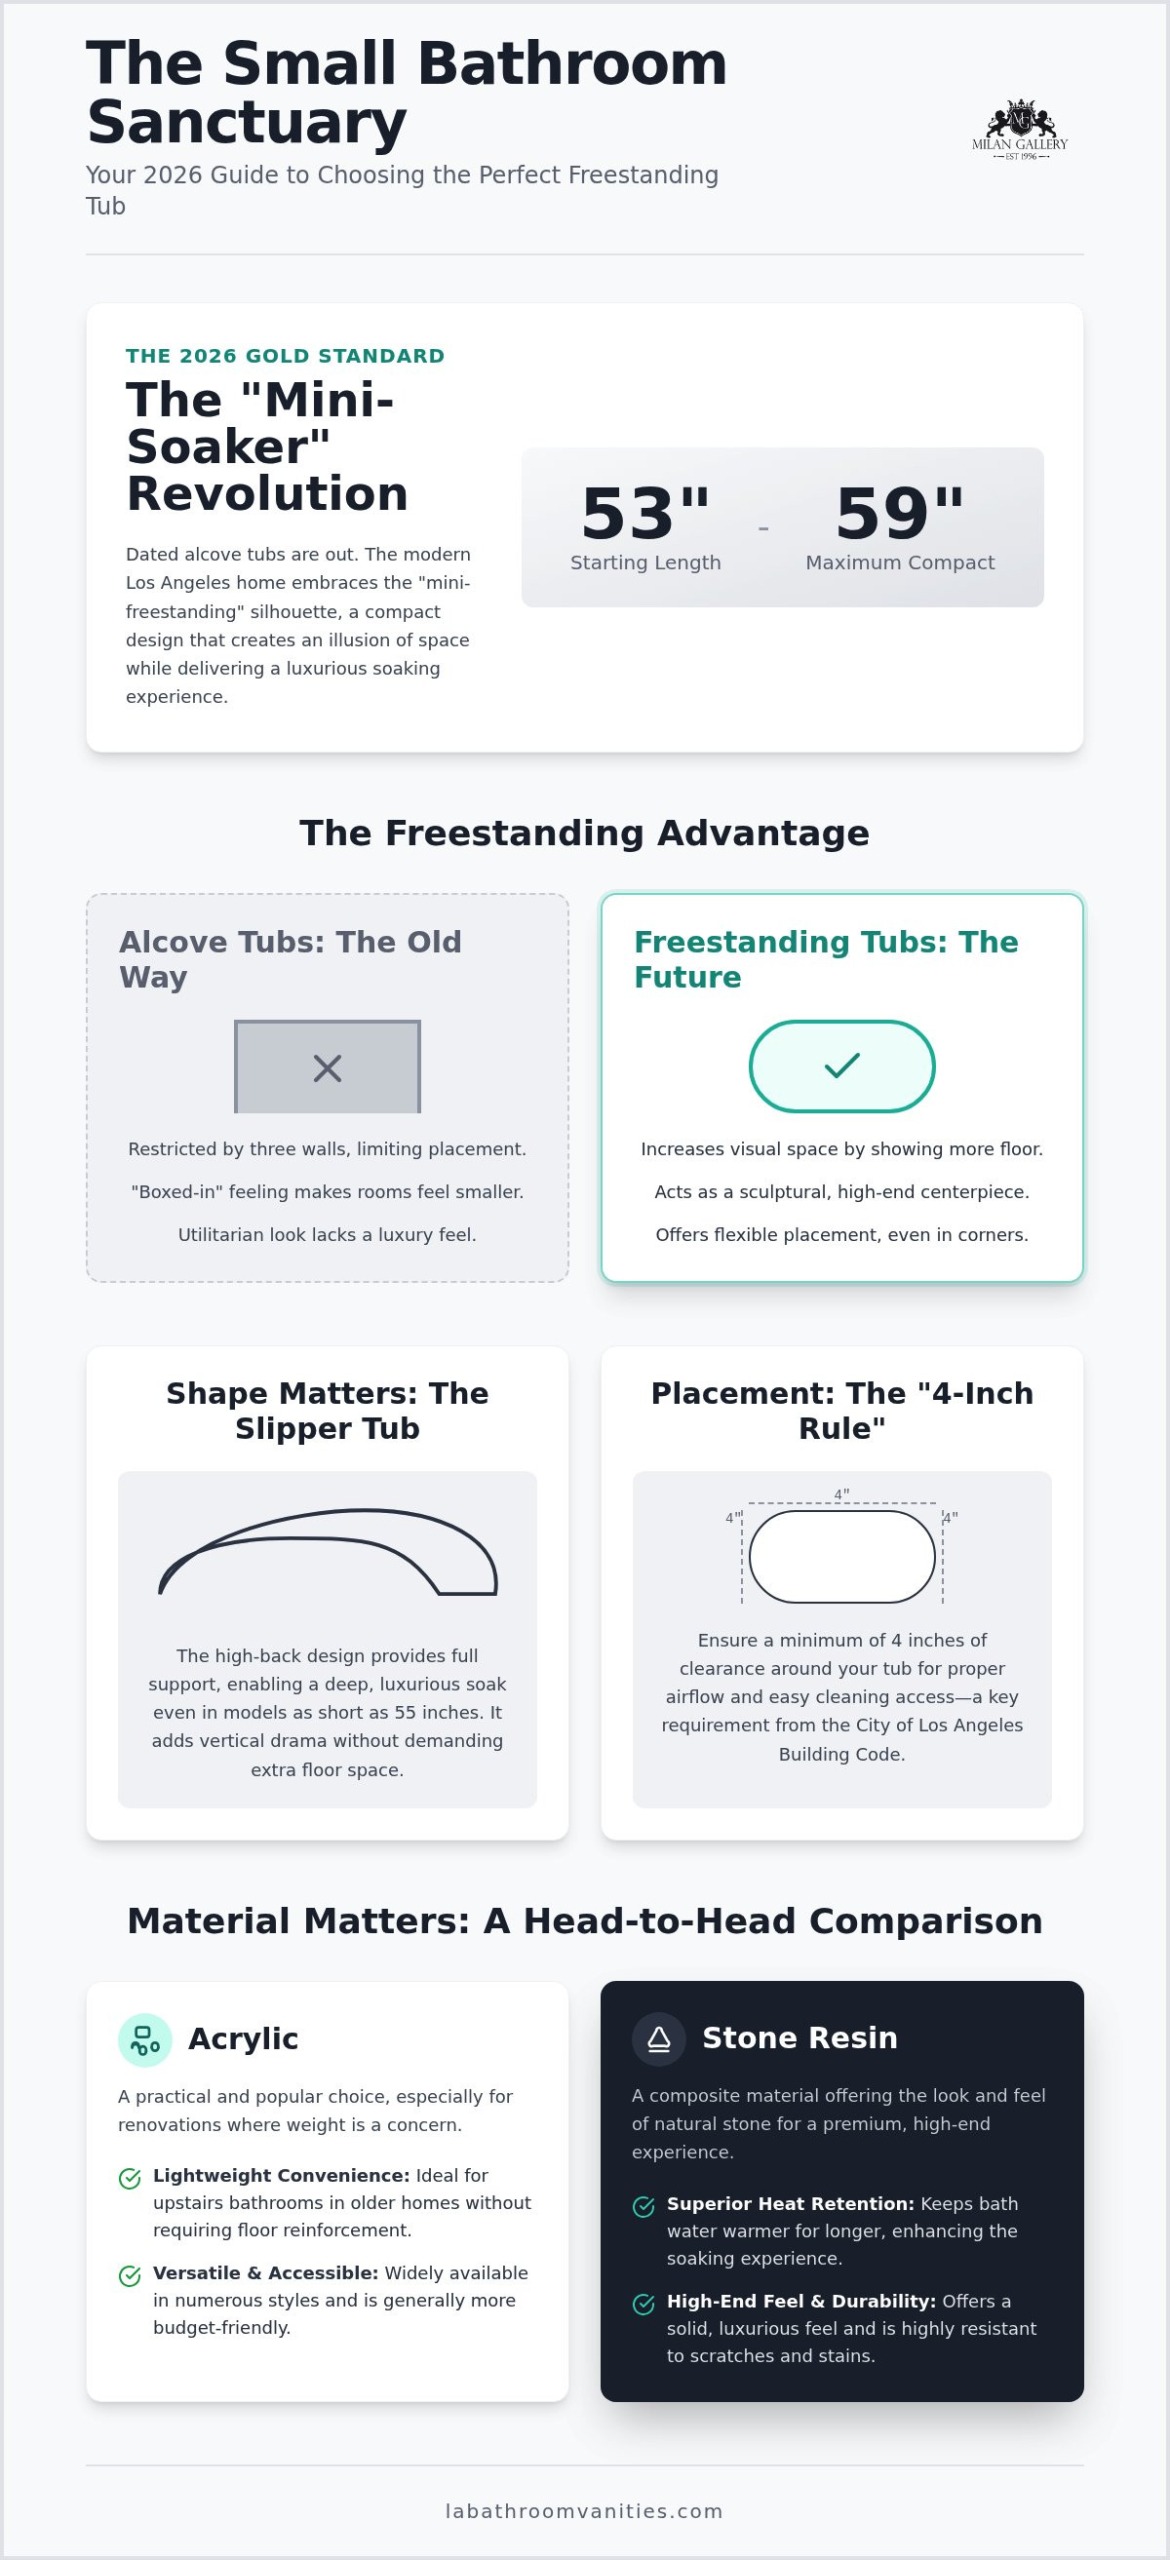
  • Learn why the “mini-freestanding” silhouette is the 2026 gold standard for Los Angeles homes, replacing dated alcove tubs with compact designs between 53 and 59 inches.
  • Discover how choosing a slipper tub’s high-back design can provide a deeper, more luxurious soak even in models as short as 55 inches.
  • Master the “4-inch rule” for clearance to ensure your best freestanding tub for small bathroom layouts has proper airflow and easy cleaning access.
  • Compare the lightweight convenience of acrylic for upstairs LA renovations against the superior heat retention and high-end feel of premium stone resin.
  • Understand why an in-person “sit-test” at our Sun Valley showroom is the only way to guarantee your new tub fits your body as perfectly as it fits your floor plan.

Why Small Freestanding Tubs are the Ultimate 2026 Luxury Trend

Have you ever walked into a boutique hotel in West Hollywood and wondered how they managed to make a tiny bathroom feel like a high-end spa? In the past, homeowners in Los Angeles often assumed that a luxury soak required a massive master suite, but the 2026 design landscape has completely shifted toward the “mini-soaker.” A compact freestanding tub, which typically measures between 53 and 59 inches in length, is no longer a compromise; it’s a deliberate style choice for the discerning urban dweller. By opting for the best freestanding tub for small bathroom layouts, you’re actually creating the illusion of more square footage because these silhouettes allow more of your beautiful floor tile to remain visible. This visual airiness removes the heavy, boxed-in feeling of traditional tubs, effectively opening up the room while providing a dedicated psychological sanctuary for relaxation. This shift is driven by several key factors we see every day in our Sun Valley showroom:

  • Increased Floor Visibility: Showing more tile makes the floor plan feel expansive and intentional.
  • Aesthetic Versatility: These tubs act as a sculptural centerpiece rather than a utilitarian fixture.
  • Modern Efficiency: Newer models prioritize interior depth over exterior length for a superior soak.

Freestanding vs. Alcove: The Small Bathroom Debate

Why does a standalone fixture carry so much more weight in the LA real estate market? Beyond the immediate aesthetic validation, these pieces are often associated with a premium luxury label that can significantly boost your home’s appeal to future buyers who value modern, curated interiors. While traditional alcove tubs are restricted by three walls, a freestanding model offers incredible installation flexibility that allows you to rethink your entire layout. You can tuck a slipper tub into a corner or angle it to exploit an awkward layout that would otherwise be wasted space in an older home. When you explore different bathtub materials like lightweight acrylic or high-end stone resin, you’ll find that these units offer a level of sophisticated discernment that built-in options simply can’t match. This choice isn’t just about looks; it’s about the practical security of choosing a fixture that feels like a custom investment rather than a generic utility.

The Rise of the ADU and Guest Suite Soaker

With the recent surge in Accessory Dwelling Units (ADUs) and guest suites across neighborhoods like Silver Lake and Echo Park, the demand for high-impact, small-footprint fixtures has reached an all-time high. Designers are now prioritizing the “wow” factor in these secondary spaces, proving that you don’t need a massive footprint to enjoy a world-class experience. If you’re building a rental unit or a backyard retreat, finding the best freestanding tub for small bathroom projects is the key to setting your property apart from the standard competition. The mini-soaker is officially the 2026 standard for high-end compact design, offering a deep, immersive experience that fits perfectly into a 55-inch space. It’s the ultimate solution for homeowners who refuse to sacrifice their creative agency just because they’re working with a smaller footprint.

Choosing the Right Shape: Oval vs. Slipper Tubs for Tight Spaces

If you are staring at a floor plan that feels more like a puzzle than a master suite, have you considered how the shape of your fixture dictates the flow of the entire room? Selecting the best freestanding tub for small bathroom renovations requires a strategic look at how geometry impacts both your comfort and your ability to move around the space. While a standard 60-inch tub is the traditional benchmark, modern engineering has introduced shapes that maximize every square inch of your interior volume. It’s about finding that perfect balance where luxury meets logic.

The Slipper Tub Advantage for Deep Soaking

Slipper tubs are a true game-changer for those working with a footprint between 55 and 57 inches. Because one end is significantly elevated, you can lean back and enjoy a full soak even in a shorter model; the angled back supports your shoulders while your knees remain comfortably submerged. This vertical drama adds a sense of architectural flair without demanding extra floor space. If you pair these with floor-mounted faucets, you maintain a clean, minimal aesthetic that keeps the focus on the tub’s elegant silhouette and makes the entire room feel taller.

Oval Silhouettes and Traffic Flow

Oval tubs remain the gold standard for center-wall placement in narrow Los Angeles bathrooms. Their rounded edges are essential for preventing “hip-bumps” in tight quarters, allowing for smoother traffic flow between your shower and your vanity. These curves also provide a generous radius that makes cleaning behind the tub much simpler. When you’re planning these tight clearances, it’s helpful to reference the ADA guidelines for bathroom layouts to ensure your space remains functional and safe. Many of our clients find that pairing these softened oval silhouettes with modern bathroom vanities creates a balanced, contemporary look that feels intentionally designed rather than crowded.

For those who prefer a more geometric or ultra-modern aesthetic, rectangular freestanding tubs offer a crisp finish that fits perfectly into the corners of a new ADU. However, if your plumbing reach is limited, the “flat-back” freestanding hybrid is a secret weapon. It gives you the luxurious look of a standalone unit on three sides while sitting flush against the wall to simplify your drainage and supply lines. If you are designing a high-end guest suite, finding the best freestanding tub for small bathroom projects often comes down to this choice between curves and angles. You can always browse our current inventory to see how these different profiles compare in person before making your final decision.

Best Freestanding Tubs for Small Bathrooms: The 2026 Los Angeles Design Guide

The Perfect Fit: Measuring Dimensions for Small Bathroom Layouts

Are you worried that your dream tub will turn your morning routine into an obstacle course? When you are working with the limited square footage typical of a Santa Monica bungalow or a downtown loft, every fraction of an inch counts toward your daily comfort. Finding the best freestanding tub for small bathroom projects is a technical challenge that requires more than just a measuring tape; it requires a strategic understanding of spatial dynamics. While generic industry advice often suggests leaving a massive 12-inch gap on all sides, we know that is simply not realistic for most urban Los Angeles homes. Instead, we recommend following the 4-inch rule. This minimum clearance between the tub and your walls provides enough room for essential airflow and allows you to reach behind the fixture for easy cleaning without sacrificing precious floor space.

To achieve that perfect balance of luxury and utility, you should focus on standard compact lengths that have been engineered for high-density living. Most successful small-space renovations utilize tubs in the 55-inch, 59-inch, or 63-inch range. While length is the most discussed metric, the width is often where a layout succeeds or fails. A width of 28 to 30 inches is generally considered the “sweet spot” for narrow bathrooms, as it provides a comfortable soaking experience while keeping the center of the room open for movement. Before you fall in love with a specific model, always check your plumbing alignment. Ensuring your new drain location matches your existing footprint can save you from the expensive and invasive process of floor trenching, which is a common hurdle in older LA properties.

Critical Clearance and Access Points

Don’t forget to account for the “invisible” elements of your bathroom layout. You must measure for the full swing of your bathroom door and ensure that your vanity drawers can open completely without striking the side of the tub. It is also vital to consider vertical space; your tub filler needs enough height and reach to clear the rim comfortably. One helpful secret for tight layouts is that the footprint of the tub base is often significantly smaller than the rim. This allows you to tuck the base closer to other fixtures while maintaining an airy, open feel at eye level.

Pairing with the Right Vanity Size

Achieving spatial harmony means looking at your bathroom as a complete ecosystem. If you are installing a compact tub, pairing it with a 30 inch bathroom vanity often leaves just enough breathing room to prevent the room from feeling cluttered. You should generally avoid placing a massive 84-inch double vanity directly next to a small-footprint tub, as the scale discrepancy can make the tub look like an afterthought rather than a centerpiece. By consulting our guide to bathroom vanity sizes, you can ensure that every element of your renovation works together to create a cohesive, high-end aesthetic that will impress any visitor.

Material Matters: Acrylic vs. Stone Resin for Compact Bathrooms

Have you considered how much your bathtub actually weighs once it is full of water and a person is inside? While many design blogs might lead you to believe that stone resin is the only “true” luxury choice, the best freestanding tub for small bathroom projects in older Los Angeles homes is often a high-quality acrylic model. Why? Because a solid stone resin tub can weigh several hundred pounds before you even turn on the tap. In a 1920s bungalow or a mid-century apartment with original wood-joist floors, that weight—combined with nearly 50 gallons of water—can exceed safe structural limits without expensive floor reinforcement. Acrylic offers a lightweight, resilient alternative that is much easier to navigate through a tight hallway or up a narrow staircase while still providing that high-end sculptural look you desire.

When it comes to durability, both materials have unique strengths in our local climate. Los Angeles is known for its hard water, which can leave mineral deposits on porous surfaces over time. High-gloss acrylic is non-porous and incredibly easy to wipe down, making it a practical choice for busy households that want to maintain a pristine shine with minimal effort. On the other hand, stone resin is prized for its material resilience; it is a solid, homogeneous material that can be buffed or sanded if it ever sustains a minor scratch. If you’re unsure which material is right for your subfloor, visit our showroom to feel the weight and texture difference for yourself.

Heat Retention and the Soaking Experience

If you are someone who enjoys an hour-long spa session, stone resin is a fantastic thermal battery that keeps bathwater warm significantly longer than single-walled alternatives. However, modern double-walled acrylic has become the budget-friendly “thermos” equivalent for 2026, using an air gap between layers to provide impressive insulation. For those chasing the latest aesthetic trends, matte finishes are dominating the luxury market this year. While glossy finishes remain a classic choice for smaller rooms because they reflect light, a matte stone resin tub provides a tactile, organic feel that grounds a contemporary bathroom design.

Installation Logistics in Los Angeles

Before you commit to a purchase, you must pass the “staircase test.” Many apartment hallways in neighborhoods like Koreatown or Westlake are too narrow to accommodate a heavy, rigid stone tub. Acrylic is the champion of these difficult installations because it is easier for two people to maneuver around tight corners. If you are renovating a hillside property in Eagle Rock or the Hollywood Hills with difficult access, consider the delivery path carefully. We often recommend that our clients have a contractor verify their subfloor strength if they are leaning toward a stone model, as the practical security of a stable floor is just as important as the beauty of the fixture itself.

Find Your Perfect Soak at Our Los Angeles Showroom

Have you ever ordered something online only to realize it didn’t feel quite right once it arrived at your door? When you’re selecting the best freestanding tub for small bathroom renovations, that risk is simply too high to ignore. A spec sheet can tell you the exterior length and width, but it cannot describe the ergonomic curve of a slipper back or the tactile quality of a premium finish. We believe that finding the right fixture should be an inspiring creative journey rather than a stressful gamble. That’s why we encourage every local homeowner to perform a “sit-test” in our showroom. It’s the only way to guarantee that a compact model, perhaps a 55-inch or 59-inch unit, actually provides the deep, restorative soak you’re dreaming of before it is permanently installed in your home.

At our Sun Valley location, you can explore an extensive range of luxury freestanding bathtubs designed specifically for the unique architectural challenges of Los Angeles. Our expert consultants are here to help you measure your blueprints and visualize how different silhouettes will impact your traffic flow. You can also achieve total aesthetic harmony by pairing your selection with our wholesale bathroom vanities in a single trip. Seeing these elements together ensures that your vanity’s finish perfectly complements your tub’s profile, creating a cohesive look that provides both practical security and the high-end style your social circle will admire.

Why Milan Gallery Bathroom Vanities is the LA Renovator’s Partner

With over 15 years of experience in the local market, we’ve helped thousands of neighbors navigate everything from ADU builds to historic bungalow restorations. We pride ourselves on offering exclusive designs that you won’t find at generic big-box retailers, ensuring your home feels unique and curated. Perhaps most importantly, we maintain a massive local inventory right here in the valley. While other high-end stores might quote you a 12-week lead time, we’re often able to provide immediate availability so your renovation stays on schedule and your contractor isn’t left waiting.

Visit Our Sun Valley Showroom Today

Our showroom is conveniently located for residents across the city, from the hills of Burbank to the coast of Santa Monica. We invite you to see our 2026 collections of tubs, toilets, and vanities in person to truly appreciate the material resilience and craftsmanship we provide. We treat every small bathroom project with the same level of dedication as a sprawling master suite because we understand the emotional rewards of a completed home project. Stop by today and let us help you find the best freestanding tub for small bathroom spaces that will transform your daily routine into a world-class spa experience.

Ready to Reclaim Your Bathroom Sanctuary?

Are you ready to stop settling for a cramped alcove and start enjoying the spa experience you deserve? Selecting the best freestanding tub for small bathroom projects is finally achievable when you balance sculptural beauty with the practical realities of urban Los Angeles living. We have explored how the right slipper shape can provide a deep soak in a 55-inch footprint, and why lightweight acrylic is often the safest, most durable choice for our historic local bungalows. By following the 4-inch clearance rule and prioritizing interior depth over exterior bulk, you can create a high-end retreat that adds genuine value to your home and your daily life.

With over 15 years of Los Angeles design expertise, our team understands the specific logistics of city renovations. We invite you to explore the largest bathroom fixture showroom in the San Fernando Valley, where you can browse a curated selection of 2026 modern and traditional styles in person. Visit our Sun Valley showroom to find the perfect small freestanding tub for your LA home! We’re excited to partner with you on this creative journey and help you build a space that provides aesthetic validation for years to come.

Frequently Asked Questions

What is the smallest size for a freestanding bathtub?

The smallest freestanding tubs available today typically measure between 44 and 48 inches in length, though these are often deep, “Japanese-style” soaking tubs. For a more traditional reclining experience, most designers consider 53 to 55 inches to be the standard minimum. These compact footprints are specifically engineered to provide a luxurious immersion without overwhelming the limited square footage of a modern urban bathroom.

Can a freestanding tub actually fit in a 5×7 bathroom?

Yes, a freestanding tub can fit into a 5×7 bathroom if you select a model in the 53 to 59-inch range. Since a standard alcove tub is 60 inches long, a compact standalone unit actually uses less linear space. This creates a more open, airy feeling that can make a small layout feel significantly more expansive and high-end than a traditional built-in setup.

Do I need a special drain for a freestanding tub in a small space?

You will typically need a specialized “island tub drain” or a drop-in rough-in kit to ensure a secure, leak-proof connection. Because the plumbing for these units must come directly through the floor rather than a wall, these kits are essential for a clean installation. Using the right hardware ensures your best freestanding tub for small bathroom projects meets all 2023 California Plumbing Code requirements.

Are freestanding tubs harder to clean in small bathrooms?

They aren’t harder to clean if you maintain at least 4 inches of clearance between the tub and the surrounding walls. This gap allows you to use a microfiber mop or long-reach duster to easily clear away dust and moisture. If you don’t have enough space for this clearance, a “flat-back” hybrid model that sits flush against the wall is a much better choice.

How much clearance do I need around a small freestanding tub?

You should aim for a minimum of 4 inches of clearance on all sides to ensure proper airflow and easy cleaning access. While some generic guides suggest 12 inches, that is often unrealistic for tight Los Angeles floor plans. This 4-inch rule provides enough breathing room to prevent a cramped aesthetic while still maximizing the functional space you have available for other fixtures.

Is acrylic or stone better for a second-story bathroom in an old LA home?

Acrylic is generally the better choice for second-story renovations in older LA homes because it is significantly lighter than stone resin. A stone tub can weigh several hundred pounds before it is even filled with water, which may exceed the weight limits of original wood-joist floors. Acrylic offers the same luxury look without the need for expensive structural floor reinforcement or difficult installation logistics.

Can I use a wall-mounted faucet with a freestanding tub to save space?

Using a wall-mounted faucet is an excellent space-saving strategy because it removes the need for a floor-mounted filler. This allows you to position the tub closer to the wall, which is vital in narrow layouts. It creates a sleek, minimalist aesthetic that keeps your floor plan open while still providing the high-end functionality expected in a modern 2026 bathroom renovation.

Does a freestanding tub reduce the resale value of a small home?

Investing in the best freestanding tub for small bathroom layouts actually increases resale value by adding a premium, spa-like feel to the property. Modern buyers in Los Angeles prioritize aesthetic validation and luxury finishes, even in smaller homes or ADUs. A well-chosen freestanding tub acts as a major selling point that distinguishes your home from standard properties with basic, contractor-grade alcove fixtures.

Standard Bathroom Vanity Depth: The 2026 Guide for Los Angeles Homeowners

Standard Bathroom Vanity Depth: The 2026 Guide for Los Angeles Homeowners

Have you ever stepped into a beautifully renovated bathroom only to realize that opening the cabinet door means you’re pinned against the toilet? It’s a frustratingly common scenario for Los Angeles homeowners who focus entirely on the width of their new 48 inch single sink vanity while overlooking the critical “invisible dimension” of depth. Choosing the right standard bathroom vanity depth is truly the secret to a space that feels like a high-end sanctuary rather than a cramped hallway. We understand that you want a room that impresses your guests and serves your morning routine with effortless grace, especially when space is at a premium in our local neighborhoods. You likely agree that nothing ruins a luxury aesthetic faster than a door that won’t fully open or a walkway that feels like a tightrope walk. We promise to help you master these essential measurements so you can avoid costly installation errors and reclaim your floor space with confidence. You’ll discover how to balance deep storage with comfortable walkways, ensuring your 2026 remodel delivers both the aspirational style you crave and the practical flow your daily life demands.

Key Takeaways

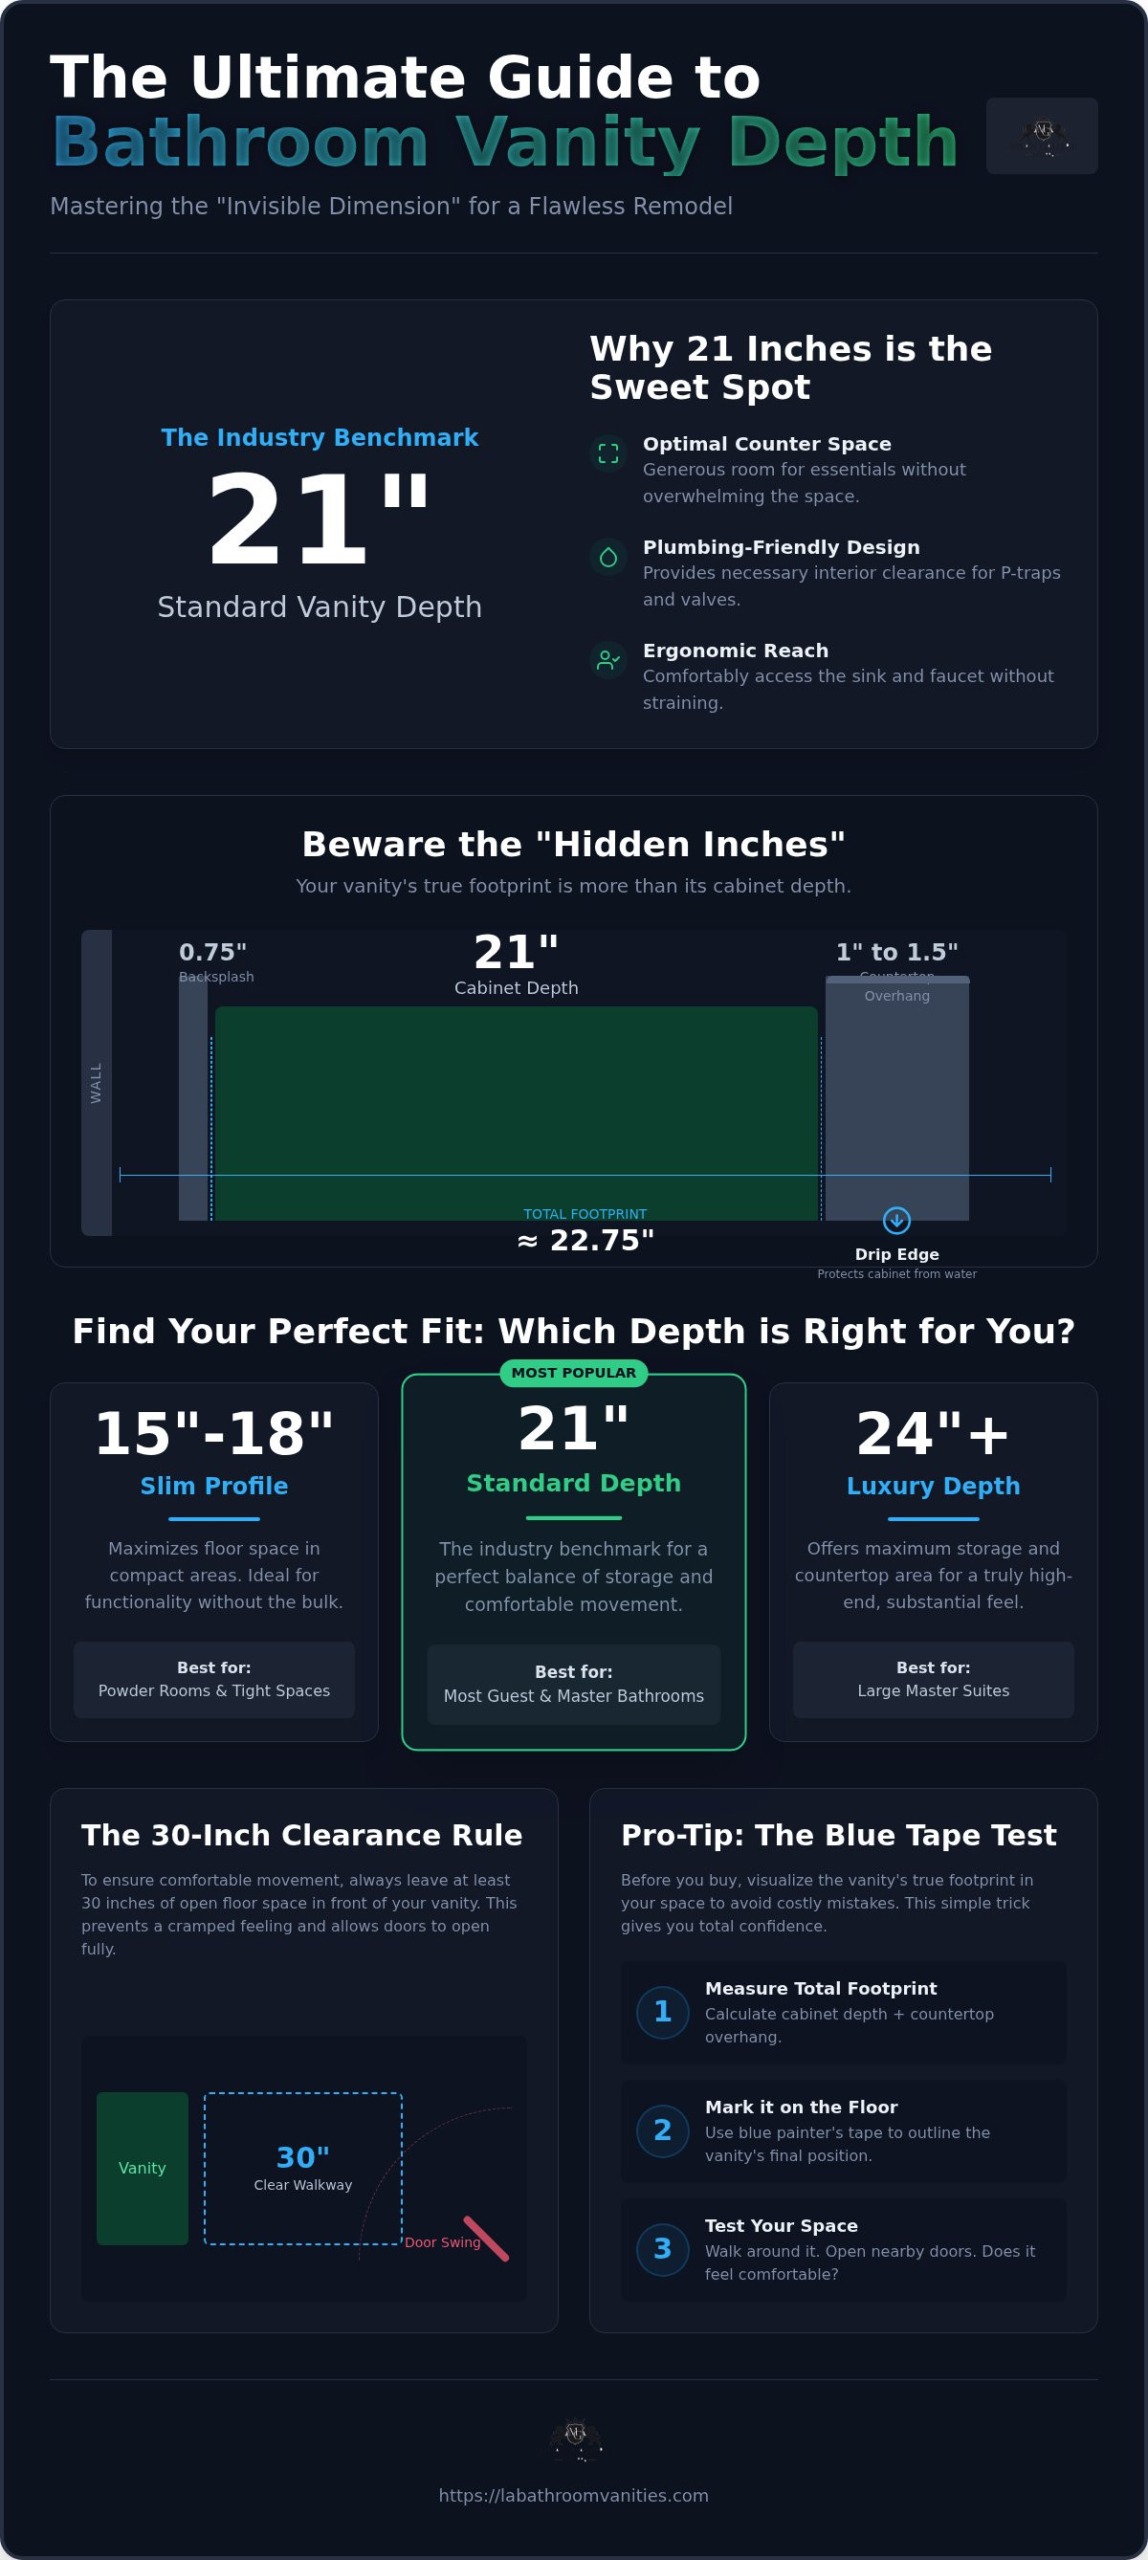
  • Discover why the 21-inch standard bathroom vanity depth is the industry benchmark for balancing storage with movement, and how to determine if it’s the right fit for your specific layout.
  • Learn how to account for the “hidden inch” of countertop overhang to ensure your new vanity doesn’t accidentally block doorways or interfere with your shower glass.
  • Identify when to choose a space-saving 15-18 inch slim profile for powder rooms or a 24-inch deep luxury model to maximize storage in your master suite.
  • Master the “Blue Tape” measurement technique to accurately visualize your vanity’s footprint against your finished walls and existing bathroom fixtures before you buy.
  • Gain total confidence in your selection by visiting our Sun Valley showroom to physically experience the difference between various depths in a real-world setting.

What is the Standard Bathroom Vanity Depth? The 21-Inch Benchmark

Why has the industry settled on 21 inches as the definitive standard bathroom vanity depth? It’s a measurement born from decades of ergonomic research and practical necessity. For most Los Angeles homeowners, this 21-inch benchmark represents the “sweet spot” where luxury meets logic. It’s deep enough to house a generous undermount sink and provide ample countertop real estate for your skincare serums and daily essentials, yet slim enough to preserve precious floor space in a typical city layout. When you choose a 48 inch single sink vanity with this profile, you’re investing in a piece that feels substantial and high-end without making your bathroom feel like a storage closet. This dimension has become the gold standard because it accommodates the reach of the average adult perfectly, ensuring you aren’t straining your back just to wash your hands or reach the faucet handle.

The Anatomy of a 21-Inch Vanity Cabinet

To truly appreciate your vanity, you have to look at what’s happening behind those beautiful cabinet doors. Standard depth is the measurement from the back of the cabinet to the front edge, excluding the countertop. This specific 21-inch frame is designed to work in harmony with modern plumbing requirements. It provides the necessary interior clearance for P-traps and shut-off valves, allowing your installer to work efficiently without hacking away at your new furniture. Understanding the fundamentals of cabinetry construction reveals that this depth also supports standard 18-inch or 21-inch drawer glides. This means you get full-extension drawers that pull out far enough to let you see exactly what’s hiding in the very back, maximizing every square inch of your investment. It’s a marriage of structural integrity and daily convenience that we’ve championed for over 15 years in the local market.

Why Depth Matters for Your Bathroom Layout

The depth of your vanity dictates the entire “flow” of the room. Professional designers often point to the 30-inch clearance rule, which suggests leaving at least 30 inches of open floor space in front of your fixtures to ensure comfortable movement. If your vanity is too deep, you’ll find yourself bumping into the shower glass or the toilet. This is especially critical when considering your bathroom door swing; a vanity that’s just two inches too deep can mean the difference between a door that opens wide and one that constantly clangs against the wood. Beyond the floor, depth affects your daily comfort. A 21-inch standard bathroom vanity depth ensures that your mirror and faucet are at a natural distance, preventing that awkward forward lean that can make a morning routine feel like a chore. It’s about creating a space that feels open, airy, and intentionally designed for your specific lifestyle.

The ‘Hidden Inch’: Countertop Overhang and Total Depth

Did you know that a vanity labeled with a 21-inch standard bathroom vanity depth will almost never occupy exactly 21 inches of your floor space? This is one of the most common surprises we encounter at our Sun Valley showroom. While the cabinet box itself follows industry standards, the finished stone surface on top typically extends further. This “hidden inch” is a deliberate design choice that serves both aesthetic and functional purposes. If you’re planning a tight remodel, ignoring this extra dimension can lead to a bathroom that feels crowded rather than curated.

Most professional-grade countertops feature an intentional overhang ranging from 1/2 inch to 1 1/2 inches. This isn’t just for a high-end look; it creates a vital “drip edge” that protects your investment. This ledge ensures that any stray water from your morning routine rolls off the counter and onto the floor rather than soaking into your cabinet’s finish. Without this protection, moisture would eventually seep into the wood joints of your new 72 inch double sink vanity, leading to swelling or finish damage over time. When you’re calculating your “Total Footprint,” always add the countertop overhang to the cabinet depth to ensure your walkways remain clear and comfortable.

The Role of the Backsplash in Total Depth

Don’t forget to look behind the vanity as well. A standard stone backsplash is usually about 3/4 of an inch thick. Because this piece sits between the wall and the countertop, it effectively pushes the entire unit forward into the room. If you’re adding thick decorative wall tile, your vanity might sit even further out than you anticipated. It’s also worth remembering that walls in many classic Los Angeles homes are rarely perfectly plumb. You might find a small, hidden gap behind the cabinet that requires a bit of extra clearance to keep the piece looking level. Accounting for these small fractions of an inch is what separates a DIY effort from a professional-grade installation.

Hardware and Handle Clearance

Finally, consider the jewelry of your vanity: the hardware. Protruding handles or oversized knobs can add another 1 to 2 inches to the total depth of the unit. In a narrow guest bath, that extra inch might be what catches on your clothing or prevents a glass shower door from swinging open fully. If you’re working with a very tight profile, we often recommend sleek alternatives like integrated J-pulls or push-to-open drawers. These modern designs maintain a flush surface, keeping your traffic lanes safe and your luxury aesthetic intact while maximizing every bit of available floor space.

Standard Bathroom Vanity Depth: The 2026 Guide for Los Angeles Homeowners

Shallow vs. Deep Vanities: Which Suits Your LA Home?

Is your bathroom a sprawling master retreat or a cleverly tucked-away powder room? In Los Angeles, we see both extremes, and choosing between a slim or deep profile is often more critical than the standard bathroom vanity depth benchmark we discussed earlier. While 21 inches is the reliable middle ground, many homeowners find that stepping outside that range is the only way to achieve true functional harmony in their specific space. If you’re working with a compact guest bath, a narrow profile vanity measuring between 15 and 18 inches can be an absolute savior for your floor plan. These slim units reclaim precious inches of walkway, preventing that “squeezing past the sink” feeling that ruins a guest’s experience.

Choosing a shallower unit does come with specific design trade-offs that you’ll need to consider early in your planning phase. Most importantly, a shallow depth restricts your sink options. You’ll likely be looking at vessel sinks that sit on top of the counter or specialized, narrow undermount basins, as a standard round or oval sink simply won’t fit within a 15-inch cabinet footprint. You’re effectively trading deep drawer storage for open floor area. For many of our clients, this is a winning bargain that makes a small room feel twice as large, especially when paired with the right lighting and mirrors.

Slim Profile Solutions for Narrow Bathrooms

For those living in cozy Santa Monica apartments or historic bungalows in Tarzana, every inch of clearance counts. When depth is limited, we often suggest using side-mounted faucets. By placing the faucet to the left or right of the basin rather than behind it, you can shave several inches off the total cabinet depth without sacrificing usability. To make up for the lost drawer volume, focus on maximizing your vertical storage. Using tall cabinets or recessed shelving allows you to keep your daily essentials within reach while maintaining a standard bathroom vanity depth that respects your limited square footage. It’s about being creative with the volume you have, ensuring your small space still feels like a luxury destination.

Luxury Master Suite Depths

On the other end of the spectrum, many master suite remodels in Encino or Calabasas benefit from a deeper 22 to 24-inch profile. This extra room allows for the inclusion of 60-inch double sink vanities that offer unparalleled organizational potential. When you opt for a deeper cabinet, you gain the ability to use full-extension drawer glides. These high-performance tracks allow the drawer to emerge completely from the frame, giving you easy access to hair tools and towels that would otherwise be lost in the shadows. A deeper profile also accommodates larger, “spa-style” basins that prevent splashing and add a sense of substantial, permanent quality to your home. It’s the ultimate choice for those who prioritize a clutter-free environment and a truly indulgent morning routine.

Measuring Your Space: A Step-by-Step LA Remodel Guide

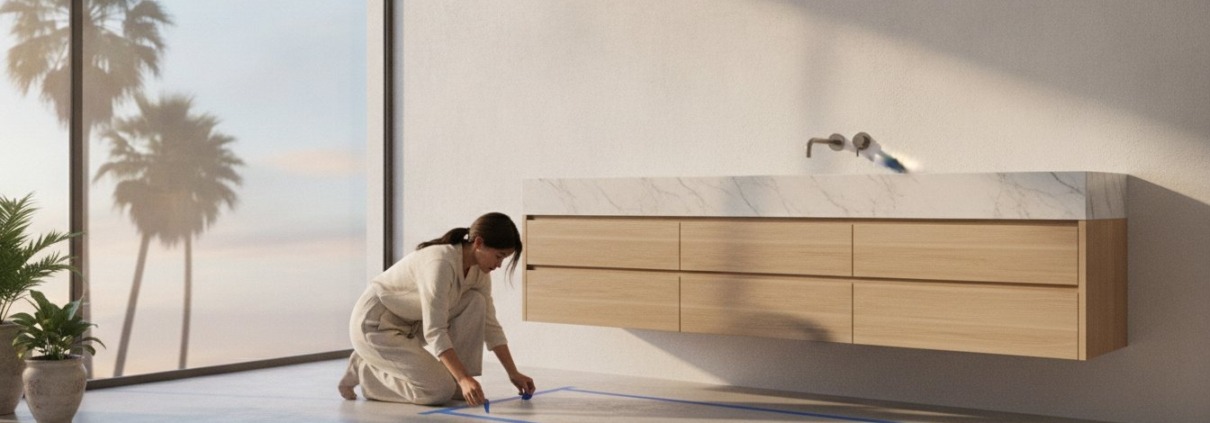
Have you ever bought a piece of furniture that looked perfect in the store but felt like a giant in your own room? To prevent this, we always recommend the “Blue Tape” method to our clients. Grab a roll of painter’s tape and mark out the exact footprint of your desired vanity on your bathroom floor. Don’t just mark the width; pay close attention to the standard bathroom vanity depth and how it interacts with your space. This simple visual aid helps you realize if you’ll have enough room to step out of the shower or if you’ll be constantly bumping into the corner of the cabinet. It’s an essential step in a city like Los Angeles, where we often have to make every square foot count.

When you start pulling your tape measure, make sure you’re measuring from the “finished wall.” This means accounting for the thickness of any new tile or wainscoting you plan to install. If you measure from the bare studs and then add half an inch of drywall and another half inch of luxury tile, your vanity will sit an inch further into the room than you expected. We’ve seen this small oversight lead to major headaches during final installation. You also need to verify your plumbing alignment. If your drain pipe is set too deep or too high, it might clash with the internal drawers of a modern vanity, forcing you into expensive plumbing relocations that could have been avoided with a bit of foresight.

Before you commit to a specific model, check your “Working Zone.” Stand where the vanity will be and mimic your morning routine. Can you bend over comfortably to wash your face without your elbows hitting the shower door? Does the depth allow you to reach the mirror without straining? These ergonomic details are what transform a functional room into a true sanctuary. If you’re feeling overwhelmed by these technicalities, you can always explore our collection of vanities and speak with our experts to find the perfect fit for your specific floor plan.

Clearance Requirements and Building Codes

Local building codes generally require a minimum of 21 inches of clear floor space in front of your vanity. This isn’t just a suggestion; it’s a safety and comfort standard that ensures you can move freely. If you’re planning an ADA-compliant bathroom, you’ll need even more specific depth considerations, including knee clearance for wheelchair access. Always ensure you have easy access to your shut-off valves. A vanity that’s too deep might bury your plumbing so far back that you can’t reach the valves in an emergency without dismantling the entire cabinet.

Common Pitfalls in Los Angeles Renovations

If you live in one of the beautiful older homes in Burbank or Glendale, you already know that walls are rarely perfectly “square.” A 90-degree corner might actually be 88 or 92 degrees, which creates gaps when you slide in a standard bathroom vanity depth cabinet. Thick, decorative baseboards are another common culprit. They can prevent your vanity from sitting flush against the wall, adding an unexpected inch to your total depth. Finally, always choose your bathroom faucet before finalizing your vanity choice. Some high-end faucets require more “deck space” behind the sink, which might force you to choose a deeper cabinet than you originally planned.

Have you ever wondered if a 21-inch cabinet actually feels different than a 24-inch one when you’re standing right in front of it? Reading about measurements is a great start, but nothing compares to the tactile experience of testing a vanity in person. At Milan Gallery Bathroom Vanities, our Sun Valley showroom features a massive selection of units ranging from slim 18-inch profiles to expansive 24-inch luxury models. We invite you to walk our floor, open the drawers, and lean over the basins to feel exactly how the standard bathroom vanity depth impacts your reach and posture. It’s the only way to be certain that your new 48 inch single sink vanity will provide the “spa-like” experience you’ve been dreaming of for your home. Seeing the grain of the wood and the shimmer of the stone under our showroom lighting helps you visualize the final result with total confidence.

Our expert consultants have spent over 15 years helping Los Angeles homeowners navigate the unique architectural quirks of our local neighborhoods. Whether you’re dealing with a tight mid-century layout in Woodland Hills or a sprawling modern estate in Encino, we understand how to balance floor clearance with storage needs. While you’re here, you can see how your chosen vanity pairs with our cutting-edge LED mirrors and smart toilets to create a cohesive, high-tech sanctuary. We believe that style should be achievable regardless of your specific price point, and our showroom is designed to inspire your creative journey.

Personalized Consultations for Your Remodel

We encourage you to bring your sketches, photos, and blue tape measurements directly to our showroom for a professional review. Our team doesn’t just sell fixtures; we act as your creative partners to ensure every piece fits your room’s specific dimensions perfectly. We’ll help you navigate the complexities of standard bathroom vanity sizes while keeping a keen eye on your long-term home value. A well-proportioned bathroom isn’t just about today’s comfort; it’s a strategic investment that impresses future buyers and stands the test of time. We take pride in being a reliable local authority that prioritizes your satisfaction over a quick sale.

The Milan Gallery Bathroom Vanities Signature Quality

Every vanity in our collection is selected for its material resilience and aesthetic discernment. We prioritize durable finishes and high-quality construction that can withstand the unique humidity and temperature shifts of the Southern California climate. Unlike the generic options found in big-box stores, our exclusive designs offer a blend of contemporary style and classic quality that serves as a bridge between modern trends and timeless durability. We’re proud to be a long-standing fixture of the LA market, providing the aesthetic validation and professional reassurance you deserve. Are you ready to transform your bathroom into a masterpiece of functional luxury? Visit our Los Angeles showroom today!

Bring Your Vision to Life with Precision and Style

Mastering the nuances of standard bathroom vanity depth is the final step in ensuring your 2026 remodel is as functional as it is beautiful. You’ve learned how the 21-inch industry benchmark serves as a foundation, while the “hidden inch” of countertop overhang and hardware clearance defines the true flow of your space. By accounting for your specific wall conditions and traffic patterns, you’re now equipped to choose a vanity that offers maximum storage without sacrificing the airy, open feel that modern Los Angeles homes demand.

Our team at Milan Gallery brings over 15 years of local design expertise to every project, ensuring you find a piece that fits your home’s unique architectural character. We invite you to visit one of the largest showrooms in Southern California to physically experience the quality of our materials, which are specifically built for durability and long-term performance. Whether you’re refining a guest bath or a master suite, we’re here to provide the expert guidance you need. Explore Our Curated Collection of Premium Vanities and take the first step toward your dream bathroom today. We’re excited to help you create a space that reflects your personal style and elevates your daily routine.

Frequently Asked Questions

What is the standard depth of a bathroom vanity without the countertop?

The industry standard bathroom vanity depth for the cabinet box alone is 21 inches. This measurement excludes the countertop overhang and any decorative hardware on the front. While you’ll find variations for specific room types, this 21-inch benchmark is designed to fit standard plumbing and provide enough room for a traditional sink basin. It’s the most common size we stock in our Sun Valley showroom because it balances storage with floor space so effectively.

Can I use a 24-inch deep kitchen cabinet as a bathroom vanity?

You can use a 24-inch deep kitchen cabinet, but you should be prepared for it to occupy significantly more floor space than a standard vanity. Kitchen cabinets are typically three inches deeper and often taller than traditional bathroom fixtures. This can make a small bathroom feel cramped and might require you to reach further to access the faucet. If you have a massive master suite, this extra depth offers incredible storage, but it’s often overkill for smaller LA bathrooms.

What is the minimum depth for a vanity with an undermount sink?

A minimum depth of 21 inches is generally required to comfortably house a standard undermount sink and the necessary faucet hardware. While some specialized, narrow undermount basins can fit into 18-inch cabinets, they often leave very little room for the faucet at the back. Choosing a 21-inch standard bathroom vanity depth ensures you have enough “deck space” for the faucet to sit securely without hitting the backsplash or the sink rim.

How much space should be between the vanity and the toilet?

You should maintain at least 15 inches of clearance from the center of the toilet to the side of your vanity cabinet. This is a common building code requirement that ensures you have enough elbow room and meets basic accessibility standards. If your bathroom layout is tight, choosing a 30 inch single sink vanity can help you maintain this vital gap. Proper spacing prevents the room from feeling cluttered and ensures your daily routine remains comfortable.

Do floating vanities have the same standard depth as freestanding ones?

Floating vanities and freestanding models typically share the same 21-inch standard depth. The primary difference is the mounting style rather than the footprint. Because wall-mount vanities don’t touch the floor, they create a visual illusion of more space, even if they occupy the same depth as a traditional unit. This makes them a fantastic choice for modern Los Angeles homes where you want a high-end, airy look without sacrificing internal cabinet storage.

How does vanity depth affect my choice of bathroom faucet?

Your vanity’s depth directly dictates whether you can use a standard faucet or if you’ll need a specialized side-mount or wall-mount option. If you choose a slim 15-inch or 18-inch depth, there often isn’t enough room to install a faucet behind the sink basin. In these cases, a wall-mount faucet is a brilliant solution that saves deck space. Always verify the “reach” of your faucet to ensure the water lands perfectly in the center of the sink.

What is a ‘slim-line’ vanity and when should I use one?

A “slim-line” vanity is a specialized cabinet with a reduced depth of 15 to 18 inches, designed specifically for narrow powder rooms or small guest baths. These units are life-savers in compact West Hollywood apartments where every inch of walkway is precious. While they offer less storage than a 21-inch standard bathroom vanity depth, they prevent the room from feeling like a hallway. They’re the perfect marriage of clever engineering and aesthetic discernment for tight urban spaces.

Does the vanity depth include the thickness of the doors and drawers?

Most manufacturers list the depth based on the cabinet box alone, which often excludes the thickness of the doors and drawer fronts. These decorative elements can add another 3/4 inch to 1 inch to the total dimension. When you’re planning your layout, it’s safer to measure the “finished depth” to ensure your cabinet doors won’t hit the bathroom door or the toilet. This attention to detail is what guarantees a flawless, professional-grade installation in your home.

© Copyright 2021, Milan Gallery Bathroom Vanities.
;